
BEDS5
BATHS3 full
SQUARE FEET4,323
MLS#4383558
STATUSActive
PROPERTY TYPEResidential - Single Family
SUBDIVISIONRobinson Woods
Property Description
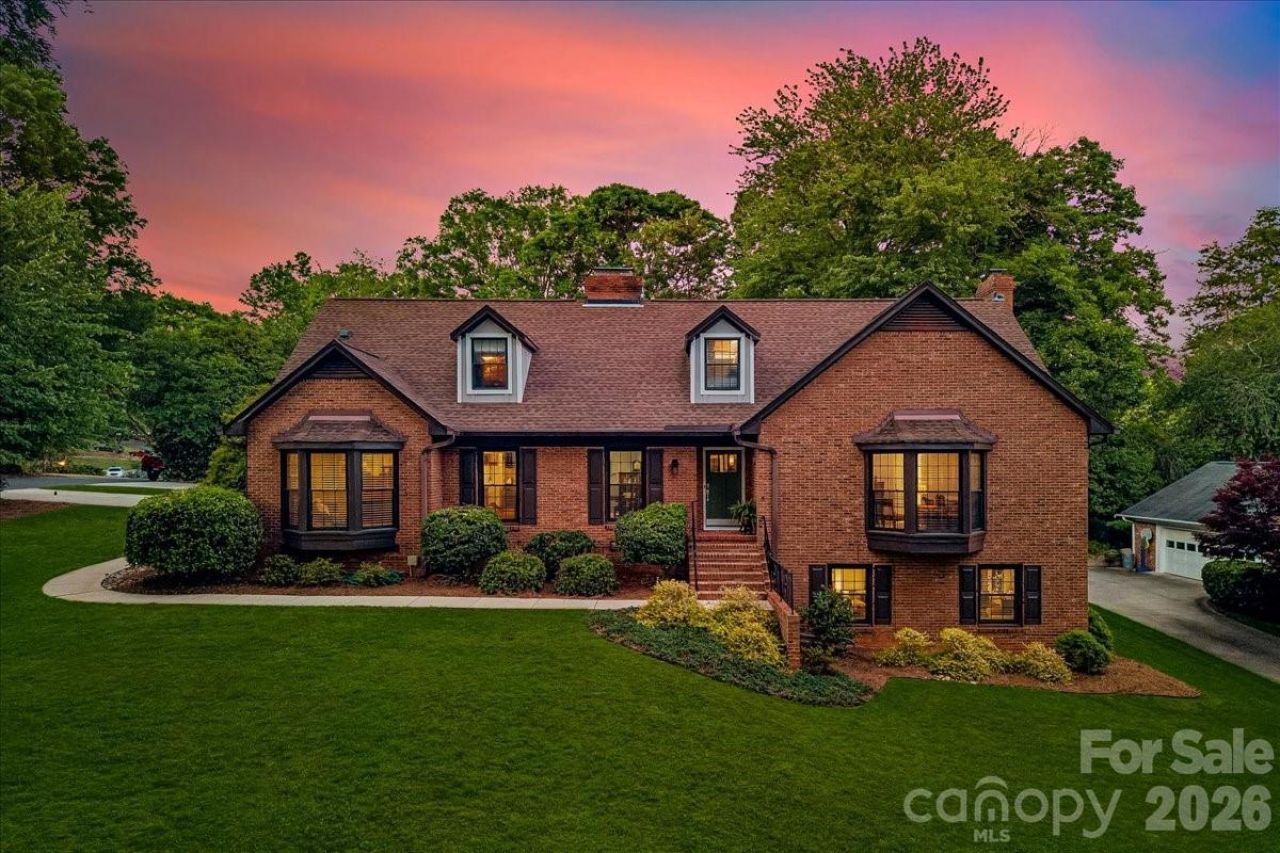
Located on a prime interior corner lot within Robinson Woods, this thoughtfully updated home offers a rare blend of comfort, function, and move-in readiness in one of Charlotte's most established neighborhoods. Designed to be truly lived in, the home features spacious yet warm and inviting living areas, with each space offering flexibility and purpose for everyday living. The home includes a renovated kitchen that opens to the main living areas, creating an easy flow for both entertaining and daily life. With over 4,200 square feet, including a fully heated and cooled lower level, the floor plan provides excellent versatility for recreation space, a home office, gym, media room, or guest overflow. The lower level also features a fireplace and bar area. A newly constructed detached two-car garage adds both convenience and functionality. Outdoor living is intentionally low maintenance, with a private brick patio offering a comfortable setting for relaxing or entertaining. Well-positioned within the neighborhood and close to shopping, dining, and everyday conveniences, this home combines meaningful updates, flexible living space, and an inviting feel throughout.
Property Features
Property Type: Residential - Single Family
Basement: Daylight, Finished, Interior Entry, Storage Space, Sump Pump
Basement: Yes
Garage: 3 car attached
Heating: Forced Air, Heat Pump, Natural Gas
Home Style: Traditional, Tudor
Lot Size: 0.44 Acres
Roof Type: Architectural Shingle
Year Built: 1967
Amenities
Attic Walk In
Feature Descriptions
Appliances: Bar Fridge, Dishwasher, Disposal
Days on Site: 6
Exterior: Brick Full
Foundation: Basement
Laundry: Electric Dryer Hookup, Mud Room, Main Level, Washer Hookup
Lot: Corner Lot
Parcel#: 187-022-16
Parking: Driveway, Attached Garage, Detached Garage, Garage Faces Side
Sewer: Public Sewer
Water: City
Local Schools
High School: East Mecklenburg
Middle School: McClintock
Elementary School: Lansdowne
Listed By / Shown By
Listed By
Agency Name: Keller Williams South Park
Agency Contact: mduyck1@gmail.com
Shown By
Agent Name: Kelsie Strout
Agent Phone: Cell: (317) 418-5514
Agency Title: Lake Norman Realty

Estimate Your Payment
Estimated Payment
$ 8,000.07 per month $7,584.45 Principal & Interest $0.00 Property Tax (data not provided by mls) $415.63 Homeowner's Insurance
409 Whitestone Road | MLS# 4383558
This single family home located at 409 Whitestone Road, Charlotte, NC 28270 is currently listed for sale with an asking price of $1,425,000. This property was built in 1967 and has 5 bedrooms and 3 full baths with 4323 sq. ft. Whitestone Road is located in the Robinson Woods subdivision. Search Robinson Woods real estate on kelsies.lakenormanrealty.com today.