
BEDS5
BATHS2 full 1 partial
SQUARE FEET3,266
MLS#4374689
STATUSActive Under Contract
PROPERTY TYPEResidential - Single Family
SUBDIVISIONLake Park
Property Description
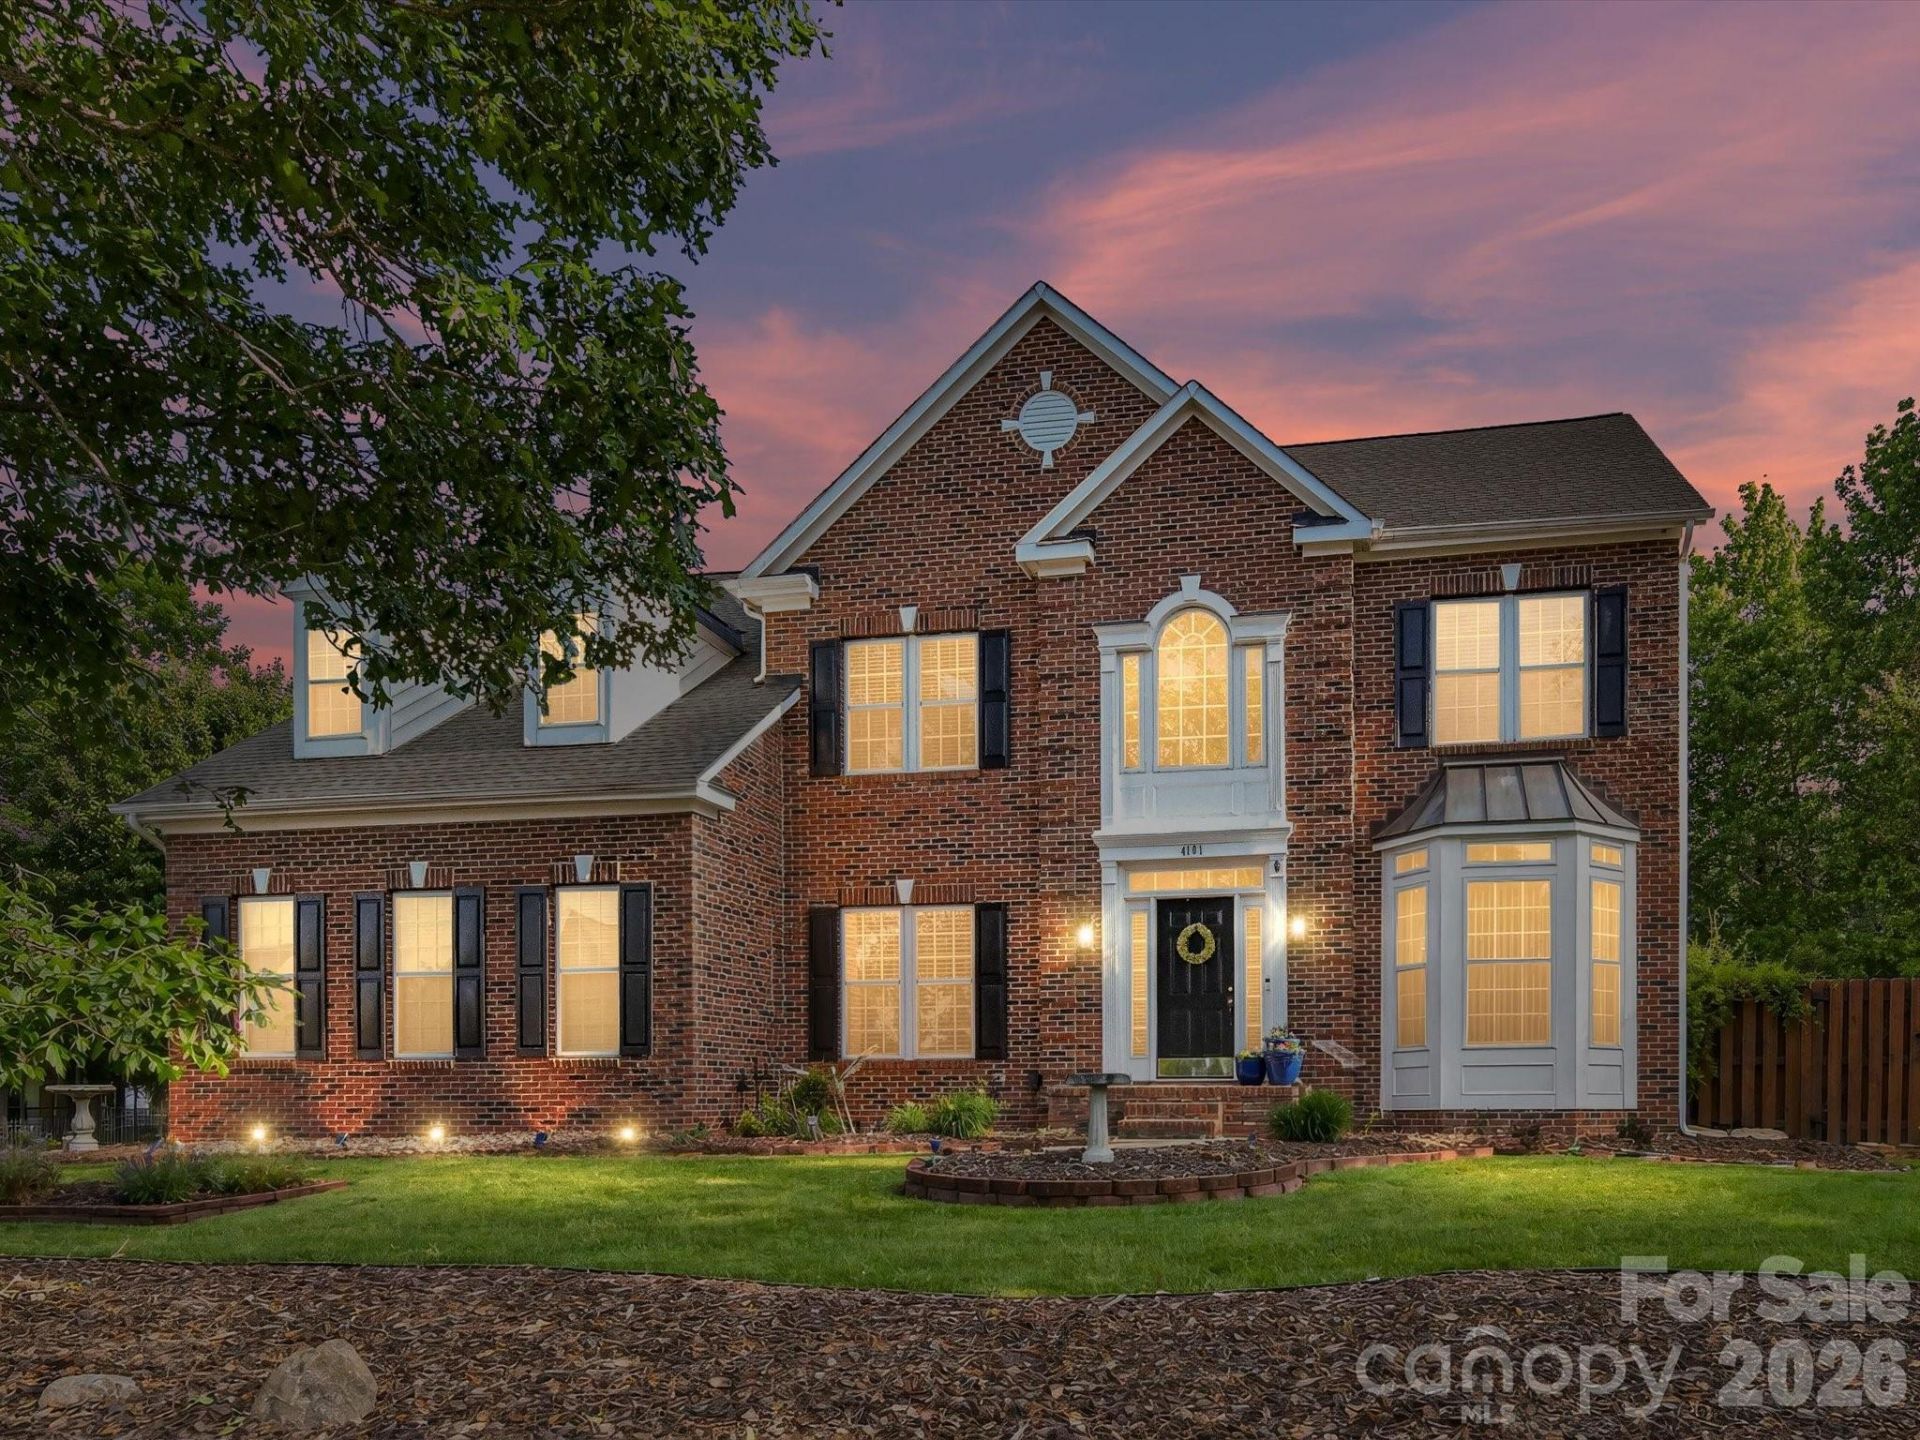
This is the one you've been looking for! Step into this bright, one-owner, meticulously cared-for home in a community known for its amenities. A main-level office offers the perfect work-from-home space. The kitchen is a cook's dream with dual ovens and a cooktop island. The family room has custom shelving and flows into a sunroom overlooking the backyard, connected by a stunning see-through fireplace. Outside, enjoy the extended deck, fenced yard, and enclosed gazebo with electricity, all perfect for relaxing or entertaining. Lush landscape and mature trees with a garden shed make you want to be outside all the time. Upstairs offers five spacious bedrooms, including a primary suite with tray ceilings, a large walk-in closet, and a remodeled bath featuring a Chelsea freestanding tub designed for relaxation. This is more than just a house?it's a place to call home!
Property Features
Property Type: Residential - Single Family
Fenced: Yes
Garage: 2 car attached
Heating: Forced Air, Natural Gas
Home Style: Traditional
Lot Size: 0.40 Acres
Roof Type: Architectural Shingle
Year Built: 1997
Amenities
Attic Stairs Pulldown
Built-in Features
Entrance Foyer
Garden Tub
Kitchen Island
Pantry
Storage
Walk-In Closet(s)
Other - See Remarks
Storage
Feature Descriptions
Accessibility Features: Two or More Access Exits
Appliances: Dishwasher, Disposal, Double Oven, Down Draft, Electric Cooktop, Electric Oven, Electric Range, Self Cleaning Oven
Community Features: Clubhouse, Game Court, Lake Access, Outdoor Pool, Picnic Area, Playground, Pond, Recreation Area, Sidewalks, Street Lights, Tennis Court(s), Walking Trails, Other
Days on Site: 30
Exterior: Brick Partial, Vinyl
Fireplace: Den, Family Room, See Through, Other - See Remarks
Flooring: Carpet, Vinyl, Wood
Foundation: Crawl Space
HOA Fee: $85/ Annually
Laundry: Electric Dryer Hookup, Utility Room, Main Level
Lot: Corner Lot, Cul-De-Sac, Wooded
Other Structures: Gazebo, Shed(s)
Parcel#: 07-042-062
Parking: Driveway, Attached Garage, Garage Door Opener, Garage Faces Side, Parking Space(s)
Patio/Porch: Deck, Patio, Porch, Rear Porch
Security: Carbon Monoxide Detector(s), Smoke Detector(s)
Sewer: Public Sewer
Water: City
Window Features: Insulated Window(s)
Local Schools
High School: Porter Ridge
Middle School: Porter Ridge
Elementary School: Poplin
Listed By / Shown By
Listed By
Agency Name: Rinehart Realty Corporation
Agency Contact: 330-415-0598
Shown By
Agent Name: Kelsie Strout
Agent Phone: Cell: (317) 418-5514
Agency Title: Lake Norman Realty

Estimate Your Payment
Estimated Payment
$ 3,138.27 per month $2,975.23 Principal & Interest $0.00 Property Tax (data not provided by mls) $163.04 Homeowner's Insurance
4101 Saint Joseph Drive | MLS# 4374689
This single family home located at 4101 Saint Joseph Drive, Indian Trail, NC 28079 is currently listed for sale with an asking price of $559,000. This property was built in 1997 and has 5 bedrooms and 2 full and 1 partial baths with 3266 sq. ft. Saint Joseph Drive is located in the Lake Park subdivision. Search Lake Park real estate on kelsies.lakenormanrealty.com today.