
BEDS3
BATHS2 full
SQUARE FEET1,522
MLS#4383000
STATUSActive Under Contract
PROPERTY TYPEResidential - Townhouse
SUBDIVISIONNorthbridge
Property Description
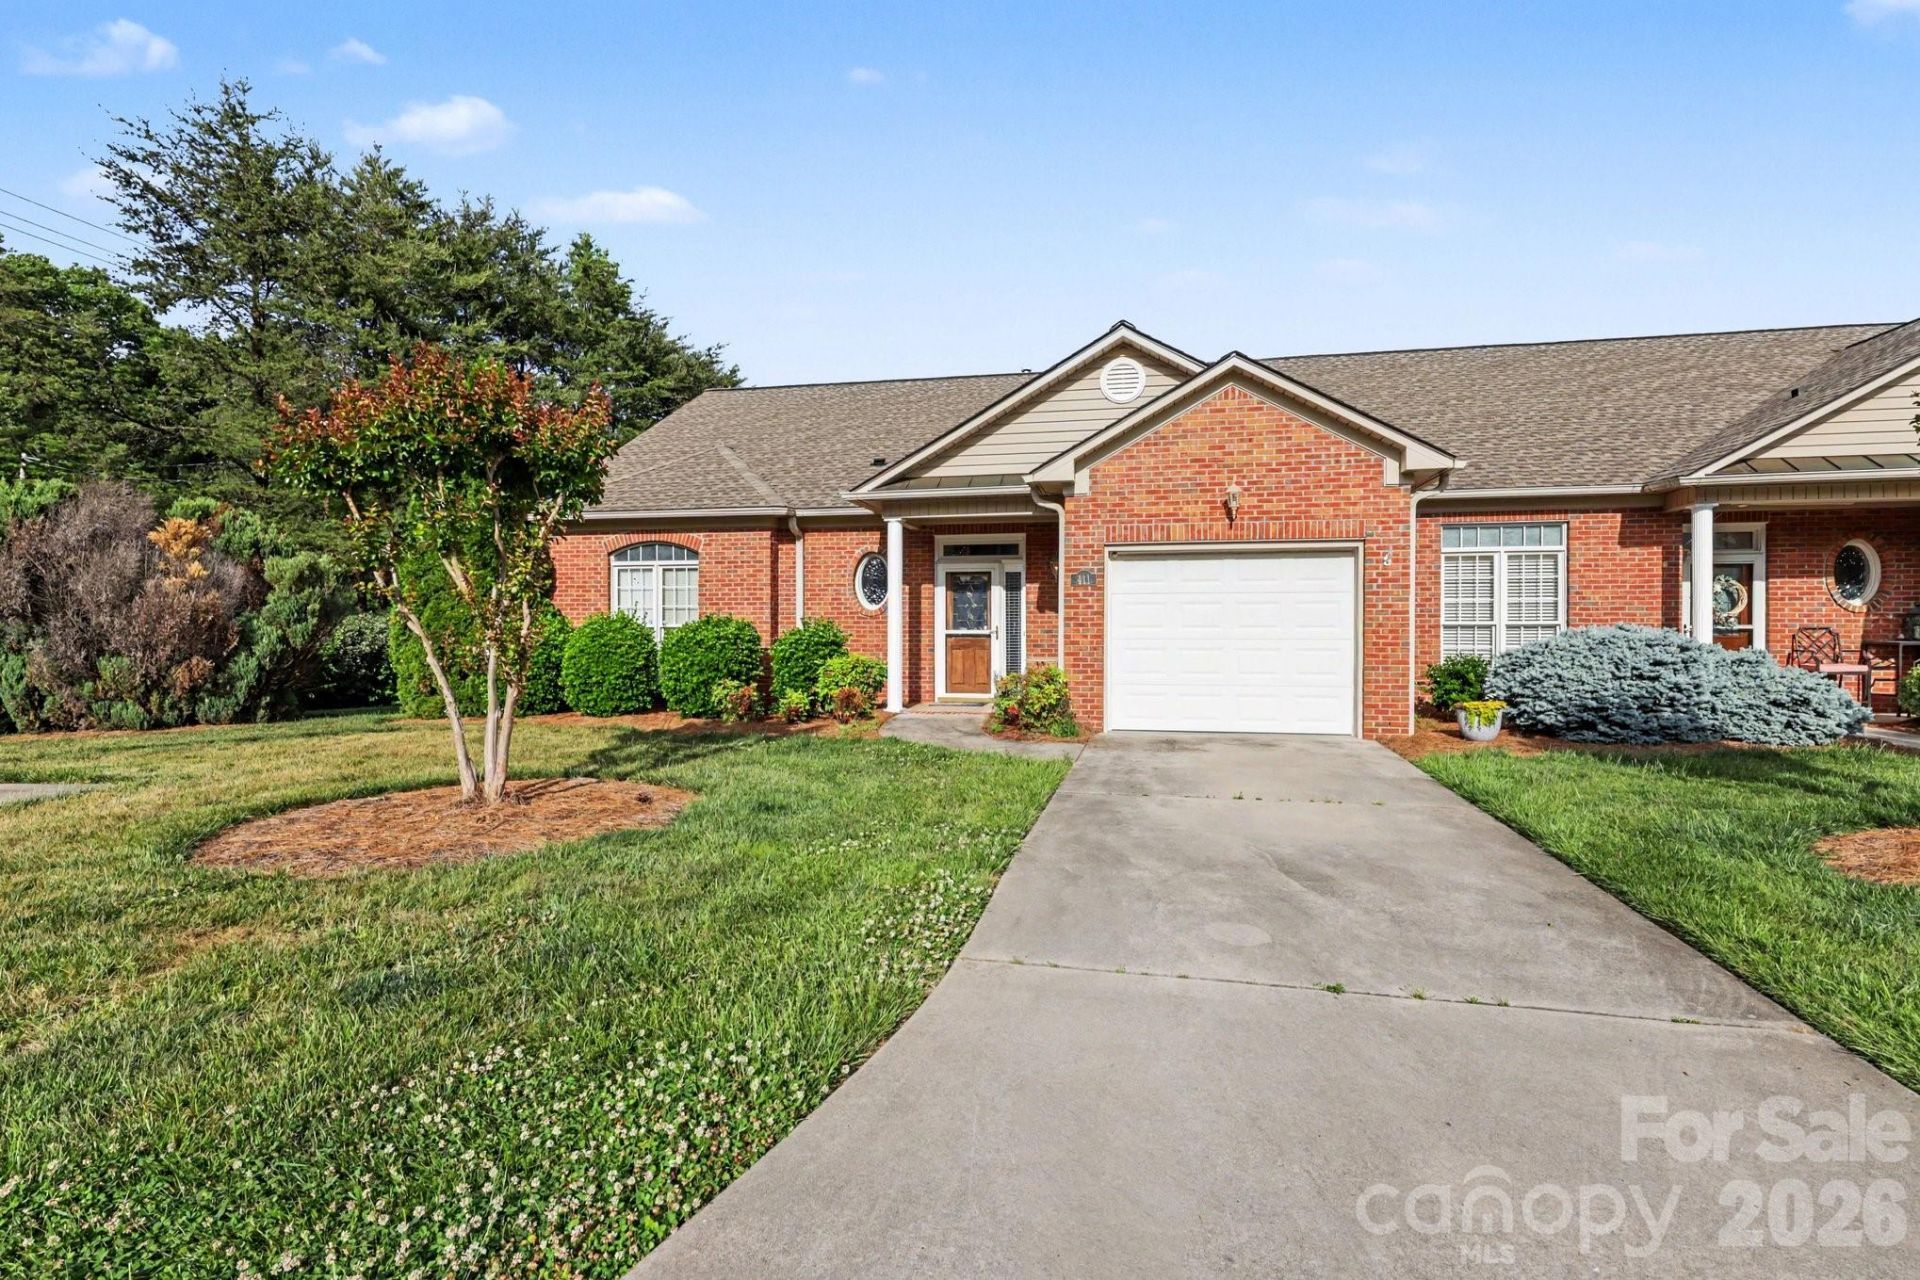
One-level end-unit townhome with attached garage, extra parking, and seller credit available with an acceptable offer that may be applied toward closing costs, upgrades, or other buyer needs! This 3-bedroom, 2-bath home offers easy, low-maintenance living with an open living and dining layout, abundant natural light, and a private primary suite featuring a walk-in closet and walk-in therapeutic tub for added comfort and accessibility. Secondary bedrooms provide flexibility for guests, a home office, or hobbies.Refrigerator, washer, dryer, and freezer all convey.Conveniently located near shopping, dining, and major highways.Qualified buyers may be eligible for NC Housing programs, city down payment assistance, 100% financing options, and up to $10,000 in closing cost assistance through participating lenders.Includes a 1-year home warranty for added peace of mind with an acceptable offer.Seller is motivated and will consider reasonable offers.
Property Features
Property Type: Residential - Townhouse
Basement: Other
Basement: Yes
Garage: 1 car attached
Heating: Forced Air
Lot Size: 0.10 Acres
Year Built: 2004
Feature Descriptions
Appliances: Dishwasher, Electric Range, Microwave, Refrigerator with Ice Maker, Washer/Dryer
Days on Site: 65
Exterior: Brick Full
Fireplace: Living Room
Foundation: Slab
HOA Fee: $165/ Monthly
Laundry: Laundry Room, Main Level
Lot: End Unit
Lot Dimensions: 50x85x49x85
Parcel#: 200030
Parking: Driveway, Attached Garage
Pets Allowed: Yes
Sewer: Public Sewer
Utilities: Electricity Connected, Natural Gas
Water: City
Local Schools
High School: High Point Central
Middle School: Welborn Academy
Elementary School: Unspecified
Listed By / Shown By
Listed By
Agency Name: Found It Homes LLC
Agency Contact: karblessings23@gmail.com
Shown By
Agent Name: Kelsie Strout
Agent Phone: Cell: (317) 418-5514
Agency Title: Lake Norman Realty

Estimate Your Payment
Estimated Payment
$ 1,403.52 per month $1,330.60 Principal & Interest $0.00 Property Tax (data not provided by mls) $72.92 Homeowner's Insurance
411 Northbridge Drive | MLS# 4383000
This townhouse located at 411 Northbridge Drive, High Point, NC 27265 is currently listed for sale with an asking price of $250,000. This property was built in 2004 and has 3 bedrooms and 2 full baths with 1522 sq. ft. Northbridge Drive is located in the Northbridge subdivision. Search Northbridge real estate on kelsies.lakenormanrealty.com today.