
BEDS4
BATHS3 full
SQUARE FEET2,727
MLS#4378808
STATUSActive
PROPERTY TYPEResidential - Single Family
SUBDIVISIONRuby Ridge
Property Description
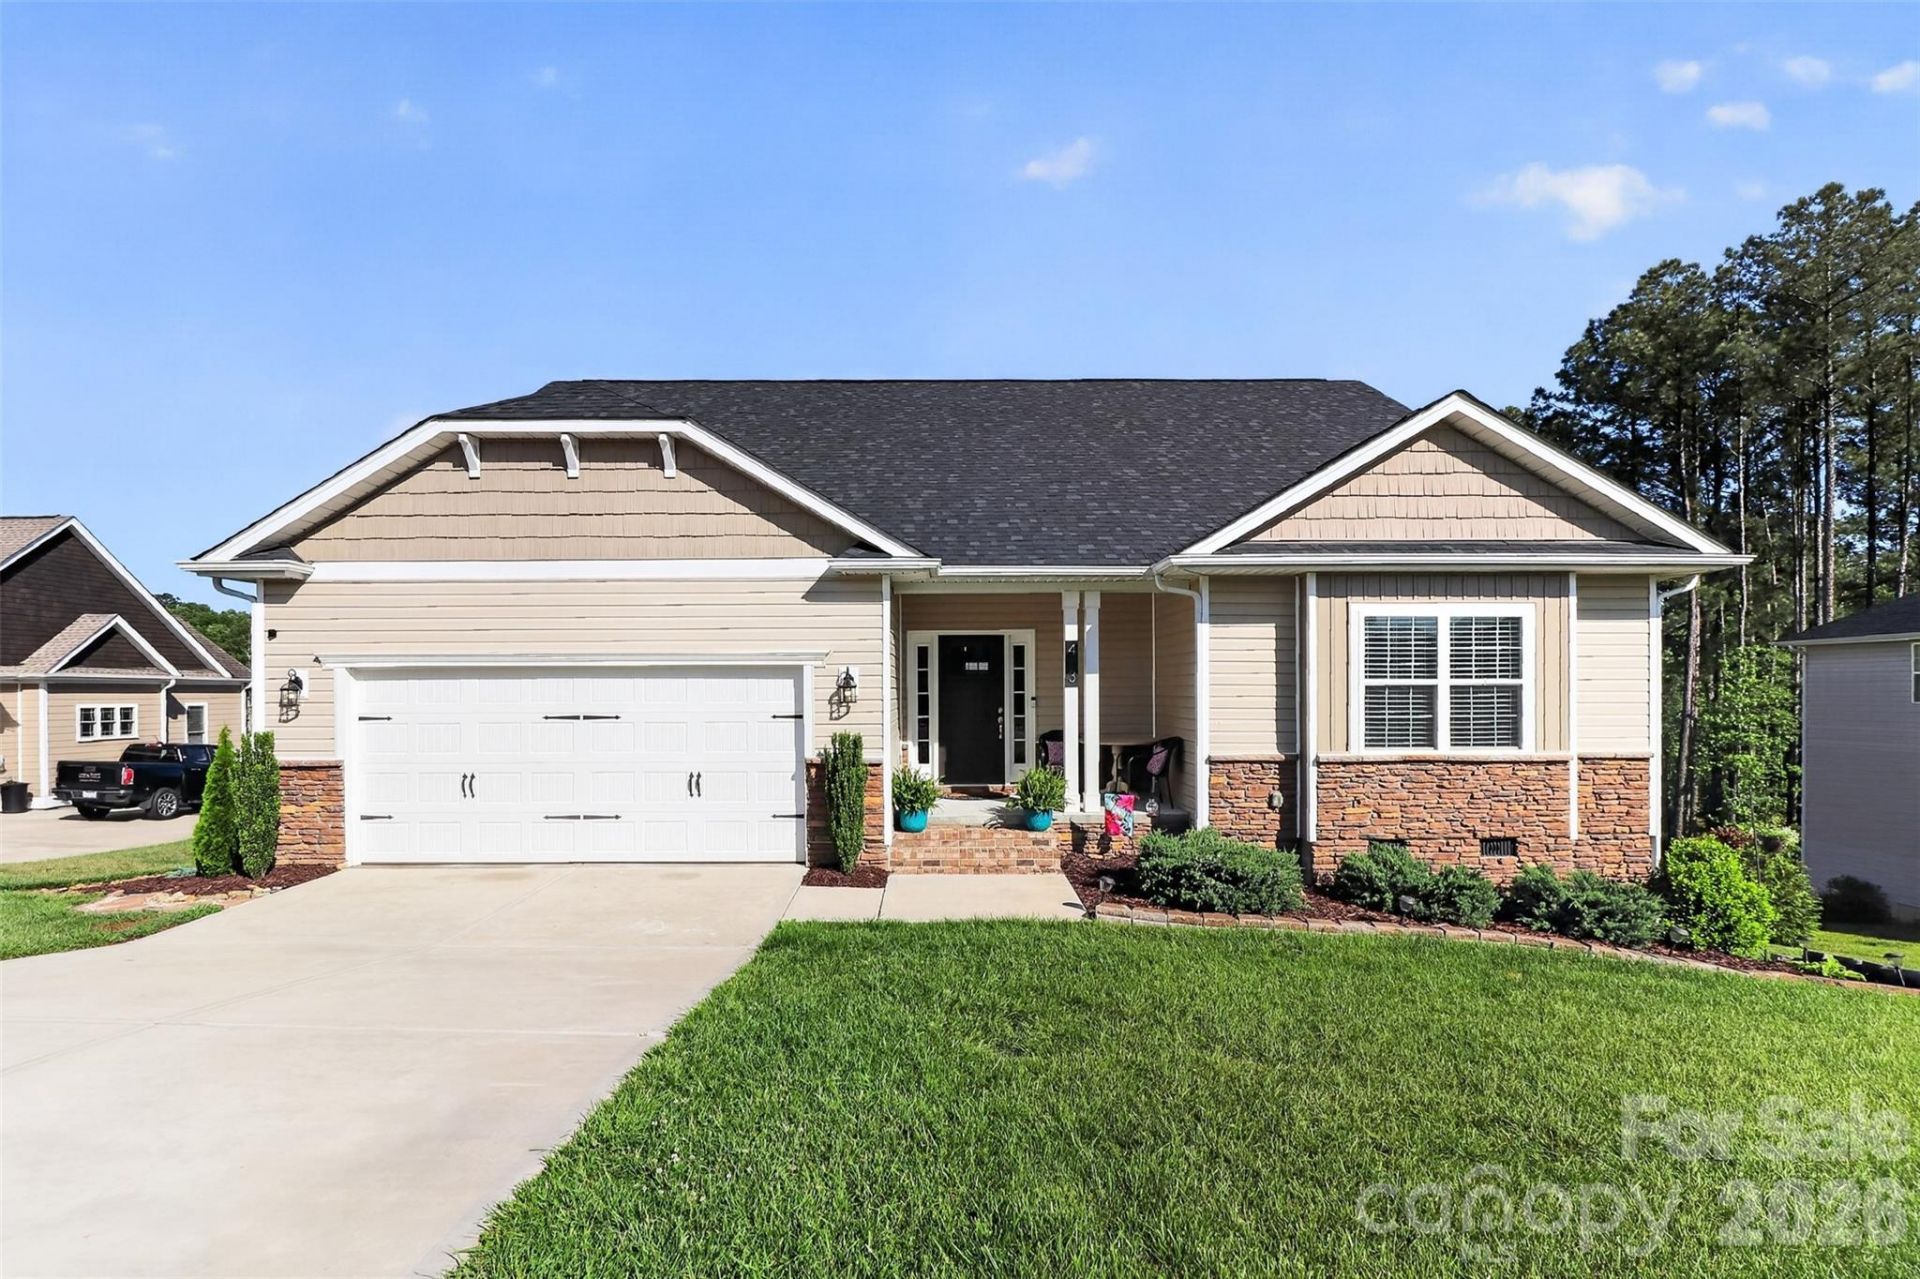
Imagine waking up in a home that just feels right...where the layout flows, the finishes impress with new floors, and every space has a purpose. This stunning 4-bedroom retreat delivers exactly that, blending modern style with the kind of everyday comfort that makes a house a home. At the center of it all sits a chef-worthy kitchen designed to inspire with gleaming granite countertops, a commanding island perfect for gathering, crisp white cabinetry, and stainless-steel appliances . The open floor plan connects seamlessly to a light-filled living room, which spills out onto a private deck...your new favorite spot for morning coffee, summer cookouts, or simply unwinding as the day winds down. Your primary suite is a true sanctuary. Think spa-like luxury: a dual-sink vanity, a soaking garden tub, a separate walk-in shower, and a walk-in closet with room for everything. Whether you're starting your day or ending it, this space was built for rest and restoration. Upstairs, flexibility reigns with a spacious bonus room/loft which adapts to whatever life demands. Whether that's a home office, playroom, or media den, alongside an additional bedroom and a full bath. A walk-in crawl space keeps storage organized and accessible, so nothing ever ends up crammed where it doesn't belong. This is the one that has it all: space, style, and a layout designed for real life. USDA 100% financing eligible ? own this home with zero down.
Property Features
Property Type: Residential - Single Family
Garage: 2 car attached
Heating: Central, Electric
Lot Size: 0.34 Acres
Year Built: 2022
Amenities
Garden Tub
Kitchen Island
Open Floorplan
Pantry
Split Bedroom
Walk-In Closet(s)
Feature Descriptions
Appliances: Dishwasher, Disposal, Electric Range, Electric Water Heater, Microwave, Plumbed For Ice Maker
Days on Site: 18
Exterior: Stone Veneer, Vinyl
Fireplace: Propane
Flooring: Carpet, Laminate, Vinyl
Foundation: Crawl Space
HOA Fee: $324/ Annually
Laundry: Laundry Room
Parcel#: 6504-04-61-1867
Parking: Driveway, Attached Garage
Patio/Porch: Deck, Front Porch
Sewer: Public Sewer
Water: City
Local Schools
High School: Unspecified
Middle School: Unspecified
Elementary School: Unspecified
Listed By / Shown By
Listed By
Agency Name: Heather Hopkinson & Associates
Agency Contact: 704-562-2071
Shown By
Agent Name: Kelsie Strout
Agent Phone: Cell: (317) 418-5514
Agency Title: Lake Norman Realty

Estimate Your Payment
Estimated Payment
$ 2,245.63 per month $2,128.97 Principal & Interest $0.00 Property Tax (data not provided by mls) $116.67 Homeowner's Insurance
413 Colton Street | MLS# 4378808
This single family home located at 413 Colton Street, Oakboro, NC 28129 is currently listed for sale with an asking price of $400,000. This property was built in 2022 and has 4 bedrooms and 3 full baths with 2727 sq. ft. Colton Street is located in the Ruby Ridge subdivision. Search Ruby Ridge real estate on kelsies.lakenormanrealty.com today.