
BEDS5
BATHS3 full
SQUARE FEET3,429
MLS#4373502
STATUSActive
PROPERTY TYPEResidential - Single Family
SUBDIVISIONAbbington
Property Description
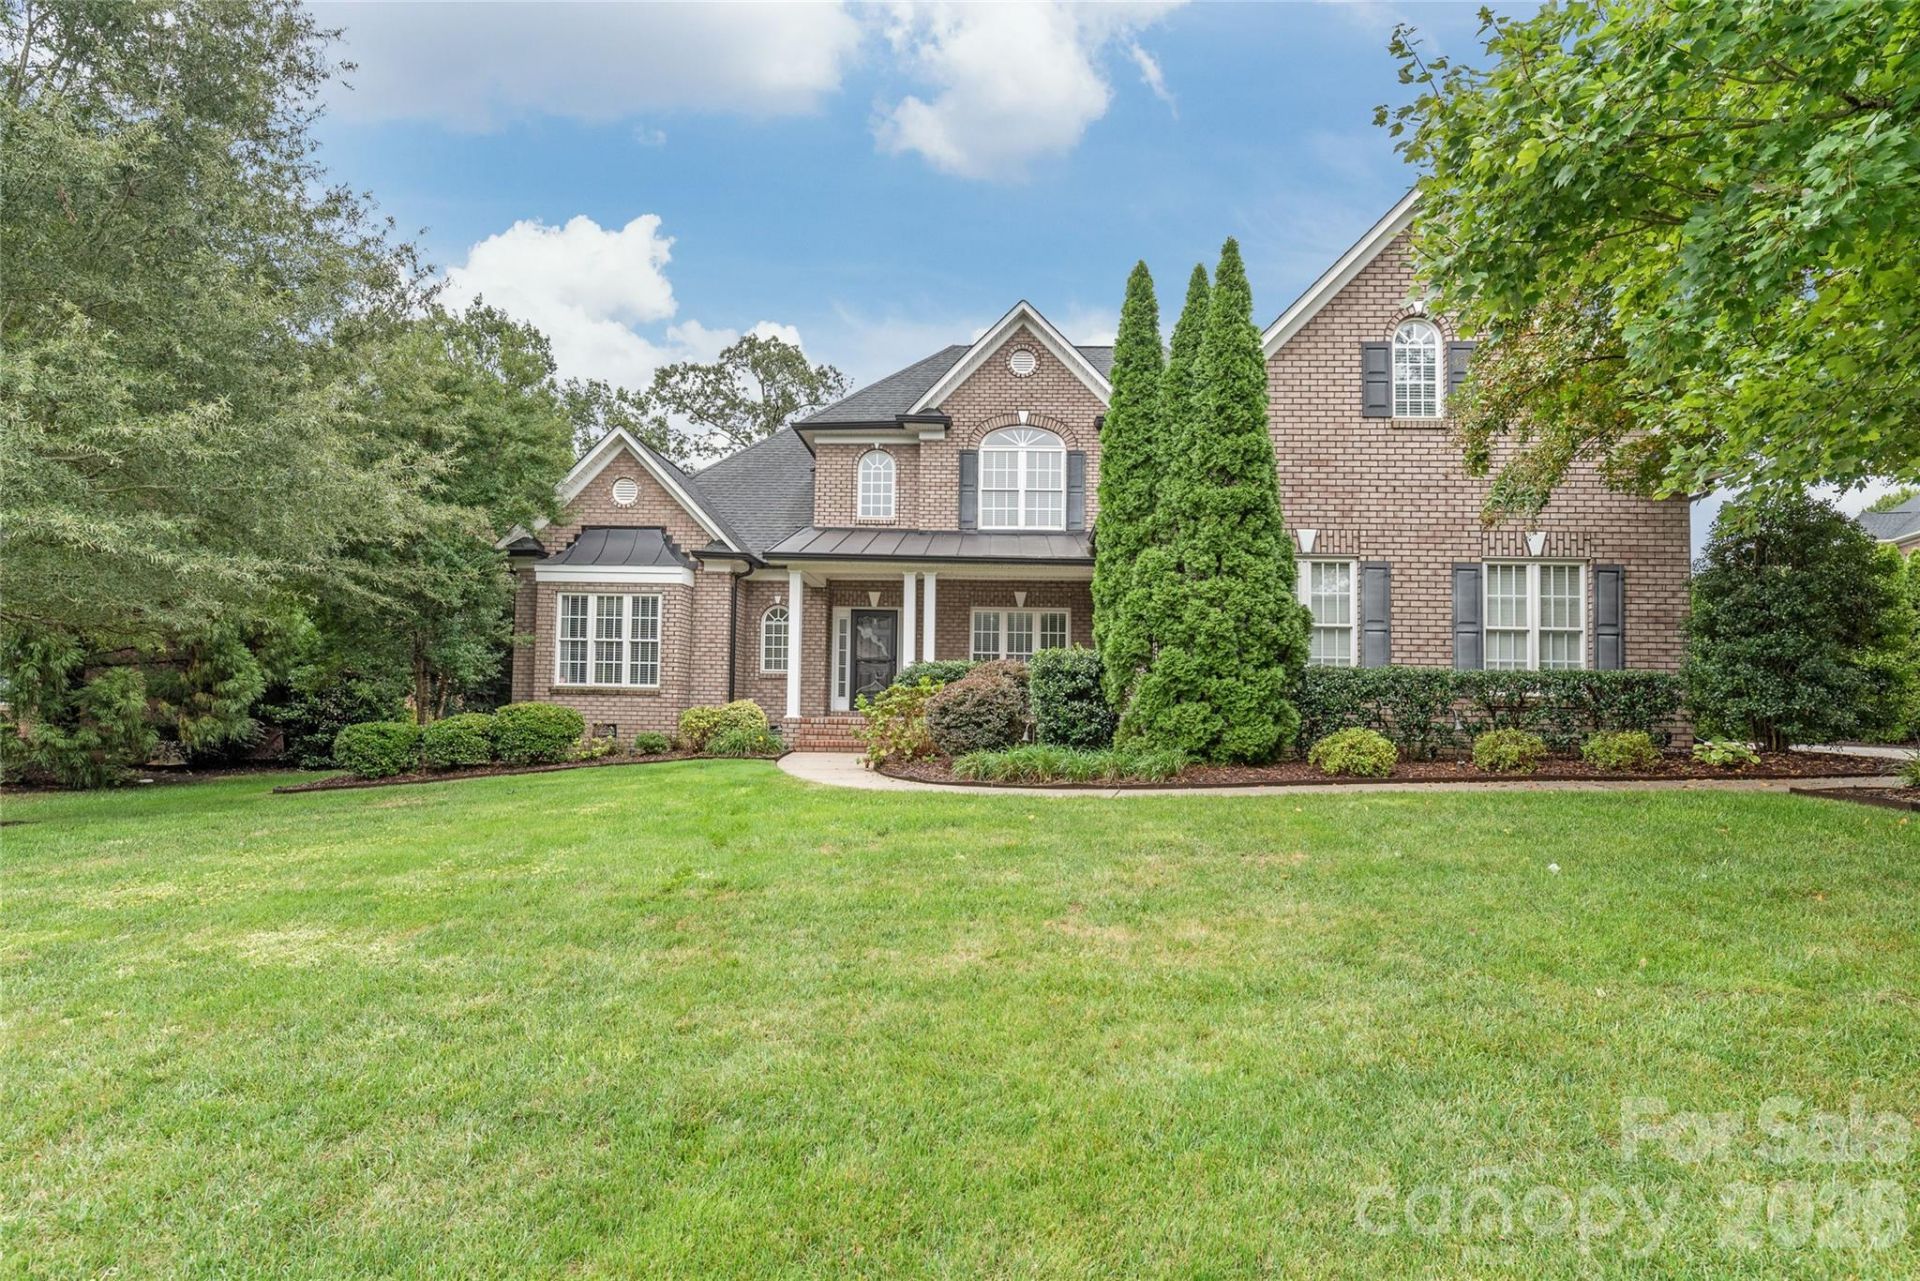
Located in the desirable Abbington community, this spacious 5 bedroom, 3 bath home offers a versatile layout and thoughtful upgrades throughout. The main level features a bright, open living space with soaring ceilings and a fireplace, flowing seamlessly into the kitchen complete with granite countertops, stainless steel appliances, and ample cabinetry.A standout feature of the home is the flexibility of having two bedrooms on the main level, including a primary suite and an additional bedroom with access to a full bath, ideal for guests or multi generational living. Just off the living area, the enclosed patio has been converted into a heated flex space, perfect for a home office or private workspace with its own exterior entrance.Upstairs, you will find three additional bedrooms, a full bathroom, and access to a large walk in attic providing excellent storage.The exterior is equally impressive, with a fully landscaped yard, irrigation system, exterior accent lighting, and a fenced backyard offering both privacy and functionality.Residents of Abbington enjoy access to community amenities including a pool, tennis courts, sidewalks, and play areas. Conveniently located near I 485, UNCC, shopping, and dining, this home combines space, flexibility, and location in one complete package.
Property Features
Property Type: Residential - Single Family
Fenced: Yes
Garage: 3 car attached
Heating: Forced Air
Lot Size: 0.35 Acres
Roof Type: Architectural Shingle
Year Built: 2006
Amenities
Attic Walk In
Kitchen Island
Walk-In Closet(s)
Walk-In Pantry
Whirlpool
Feature Descriptions
Appliances: Dishwasher, Disposal, Electric Cooktop, Electric Oven, Gas Water Heater, Microwave, Refrigerator with Ice Maker, Tankless Water Heater, Wall Oven
Community Features: Clubhouse, Outdoor Pool, Picnic Area, Playground, Street Lights, Tennis Court(s), Walking Trails
Days on Site: 34
Exterior: Brick Full
Fireplace: Gas Log, Great Room
Flooring: Tile, Wood
Foundation: Crawl Space
HOA Fee: $750/ Annually
Laundry: Mud Room, Main Level
Lot Dimensions: 110x154x96x146
Parcel#: 5506-86-5624-0000
Parking: Driveway, Attached Garage, Garage Faces Side
Patio/Porch: Porch
Security: Carbon Monoxide Detector(s), Smoke Detector(s)
Sewer: Public Sewer
Utilities: Electricity Connected, Natural Gas
Water: City
Local Schools
High School: Hickory Ridge
Middle School: Hickory Ridge
Elementary School: Hickory Ridge
Listed By / Shown By
Listed By
Agency Name: Dawson Property Management Inc
Agency Contact: Derek@dawsonpropertymgt.com
Shown By
Agent Name: Kelsie Strout
Agent Phone: Cell: (317) 418-5514
Agency Title: Lake Norman Realty

Estimate Your Payment
Estimated Payment
$ 3,901.79 per month $3,699.08 Principal & Interest $0.00 Property Tax (data not provided by mls) $202.71 Homeowner's Insurance
4139 French Fields Lane | MLS# 4373502
This single family home located at 4139 French Fields Lane, Harrisburg, NC 28075 is currently listed for sale with an asking price of $695,000. This property was built in 2006 and has 5 bedrooms and 3 full baths with 3429 sq. ft. French Fields Lane is located in the Abbington subdivision. Search Abbington real estate on kelsies.lakenormanrealty.com today.