
BEDS5
BATHS6 full
SQUARE FEET5,072
MLS#4384972
STATUSActive
PROPERTY TYPEResidential - Townhouse
SUBDIVISIONCotswold
Property Description
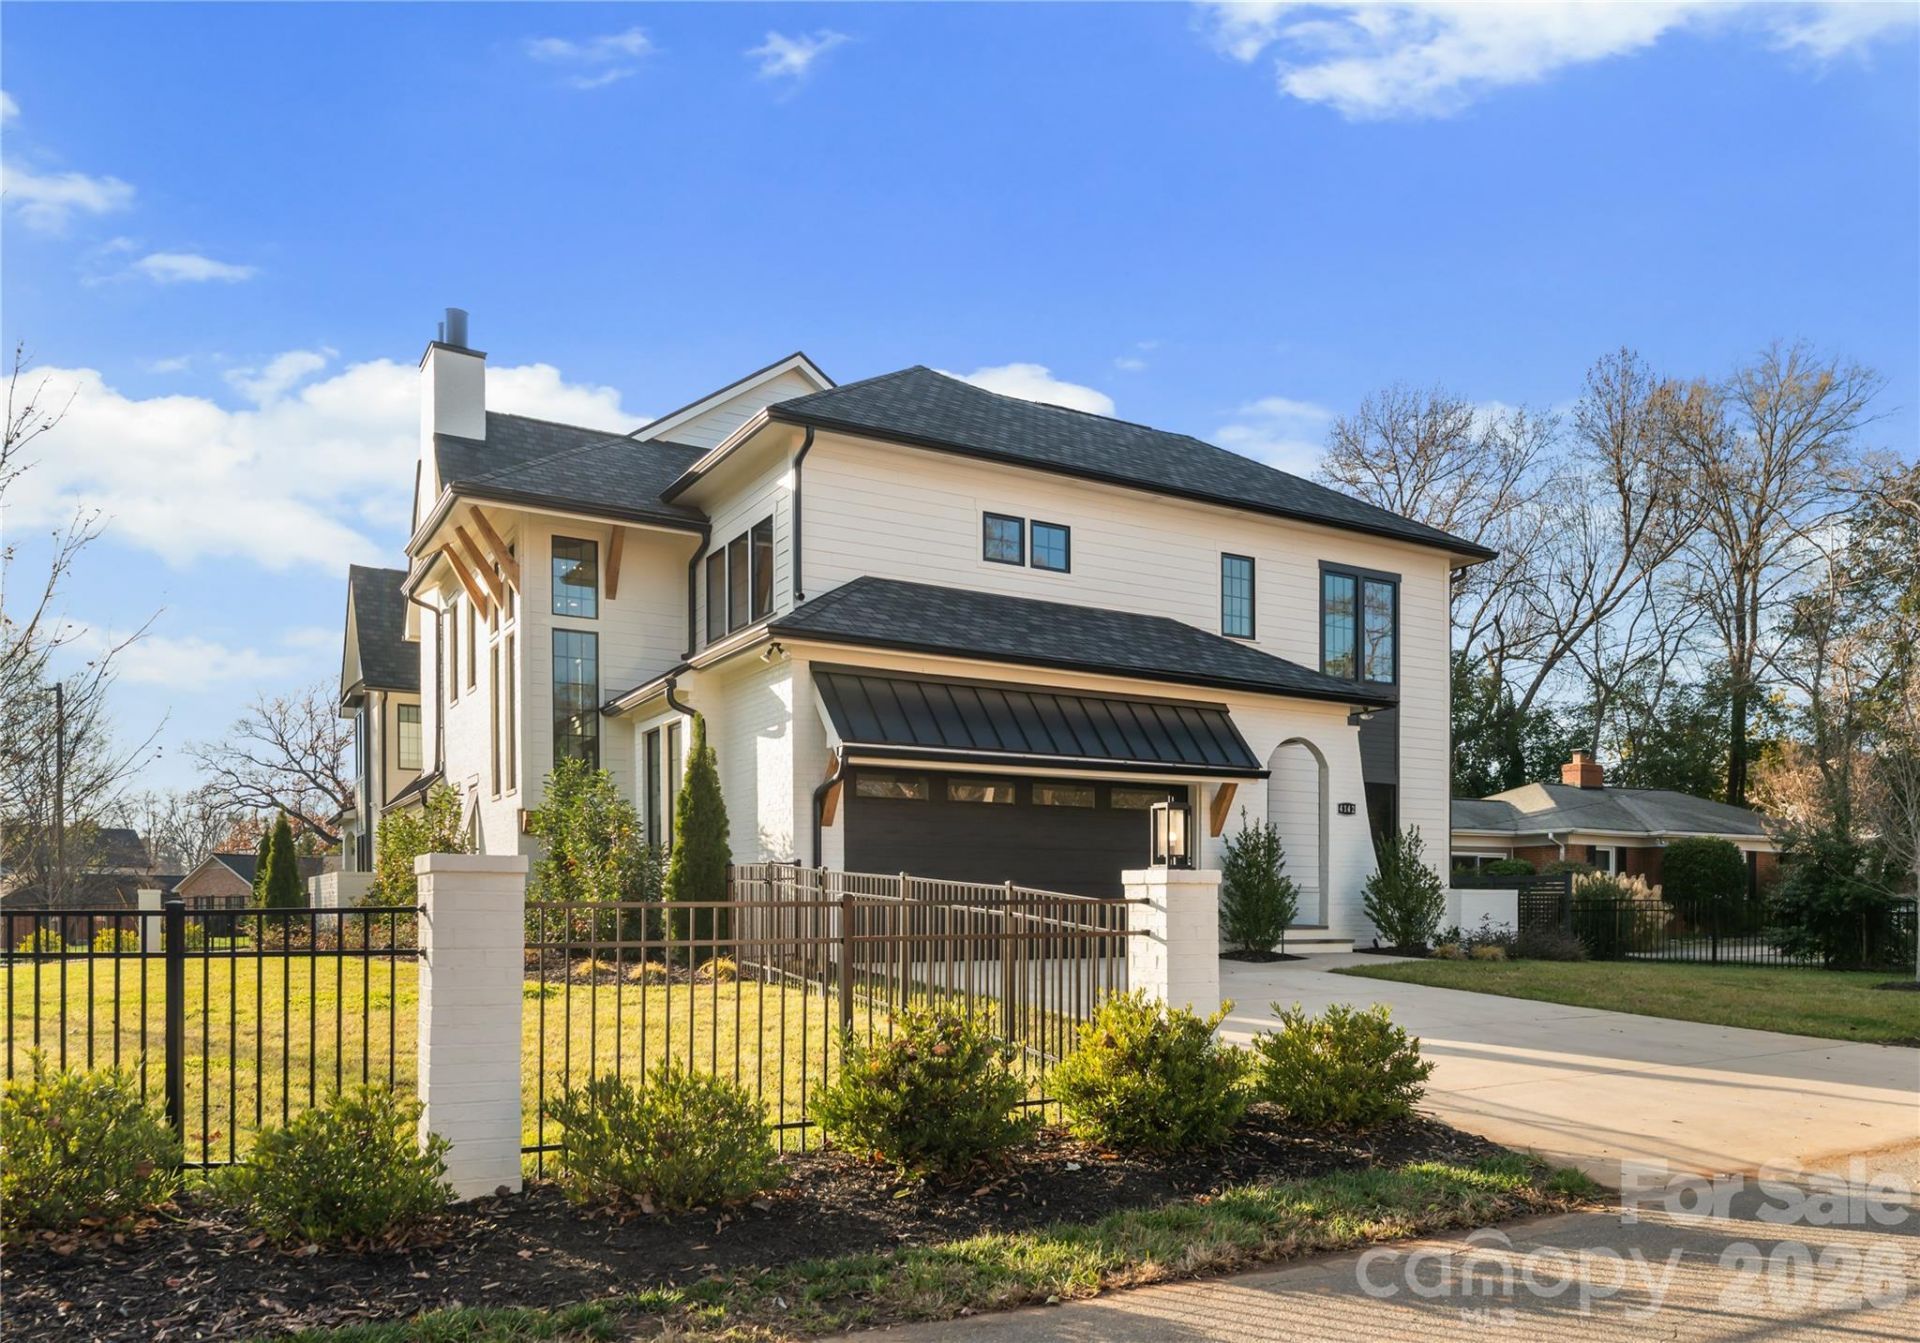
Location with lifestyle! SELLER SAYS SELL IT! APRAISED FOR $2.4M. This duplex perfectly blends classic elegance w/modern living OF 5 BEDS/6 BATHS! No less than any single family, own the land, and the home. Enter through a metal door into an inviting foyer that highlights meticulous attention to detail. The chef's dream kitchen-w/custom cabinets& under lights, a massive middle island w/extra cabinets under. 60 built-in ref. & 48 gas stove w/grill, a perfect space for culinary creations. FM room,w/fireplace & wet bar, flowing seamlessly to the covered patio w/FIREPLACE & grilling area, for FUN & RELAXATION. A flex RM on main floor study/bed & full bath. The Master BR w/tiled +FIREPLACE & luxurious bath is a private oasis. All other beds are en-suite w/built-in closets ensuring COMFORT & CONVENIENCE. 3rd-floor w/wet bar & full bath is an ultimate entertainment space, perfect for hosting gatherings & to enjoy! IRRIGATION, LANDSCAPING LIGHTS, & PILLAR LIGHTS elevate outdoor space & curb appeal. FRONT LEFT FULL FENCE W/GATE INSTALLED! CALL IT HOME
Property Features
Property Type: Residential - Townhouse
Fenced: Yes
Garage: 2 car attached
Heating: Central, Natural Gas, Zoned
Lot Size: 0.19 Acres
Roof Type: Architectural Shingle
Year Built: 2024
Amenities
Attic Stairs Fixed
Attic Stairs Pulldown
Breakfast Bar
Kitchen Island
Open Floorplan
Pantry
Storage
Walk-In Closet(s)
Walk-In Pantry
Wet Bar
Feature Descriptions
Appliances: Bar Fridge, Convection Oven, Dishwasher, Disposal, Double Oven, Electric Water Heater, Freezer, Gas Cooktop, Gas Range, Microwave, Refrigerator, Refrigerator with Ice Maker, Tankless Water Heater, Other
Exterior: Brick Full
Fireplace: Family Room, Gas, Outside, Porch, Primary Bedroom
Flooring: Tile, Wood
Foundation: Crawl Space
Laundry: Upper Level
Lot: Corner Lot
Parcel#: 157-091-21
Parking: Driveway, Attached Garage, Garage Door Opener, Keypad Entry
Patio/Porch: Covered, Front Porch, Porch, Rear Porch
Sewer: Public Sewer, County Sewer
Water: City, County Water
Window Features: Insulated Window(s)
Local Schools
High School: Myers Park
Middle School: Alexander Graham
Elementary School: Billingsville Cotswold
Listed By / Shown By
Listed By
Agency Name: Howard Hanna Allen Tate Charlotte South
Agency Contact: Kokilatherealtor@gmail.com
Shown By
Agent Name: Kelsie Strout
Agent Phone: Cell: (317) 418-5514
Agency Title: Lake Norman Realty

Estimate Your Payment
Estimated Payment
$ 10,664.52 per month $10,110.47 Principal & Interest $0.00 Property Tax (data not provided by mls) $554.05 Homeowner's Insurance
4142 Pineview Road | MLS# 4384972
This townhouse located at 4142 Pineview Road , Charlotte, NC 28211 is currently listed for sale with an asking price of $1,899,600. This property was built in 2024 and has 5 bedrooms and 6 full baths with 5072 sq. ft. Pineview Road is located in the Cotswold subdivision. Search Cotswold real estate on kelsies.lakenormanrealty.com today.