
BEDS3
BATHS2 full 1 partial
SQUARE FEET1,843
MLS#4385010
STATUSComing Soon
PROPERTY TYPEResidential - Single Family
SUBDIVISIONManchester Place
Property Description
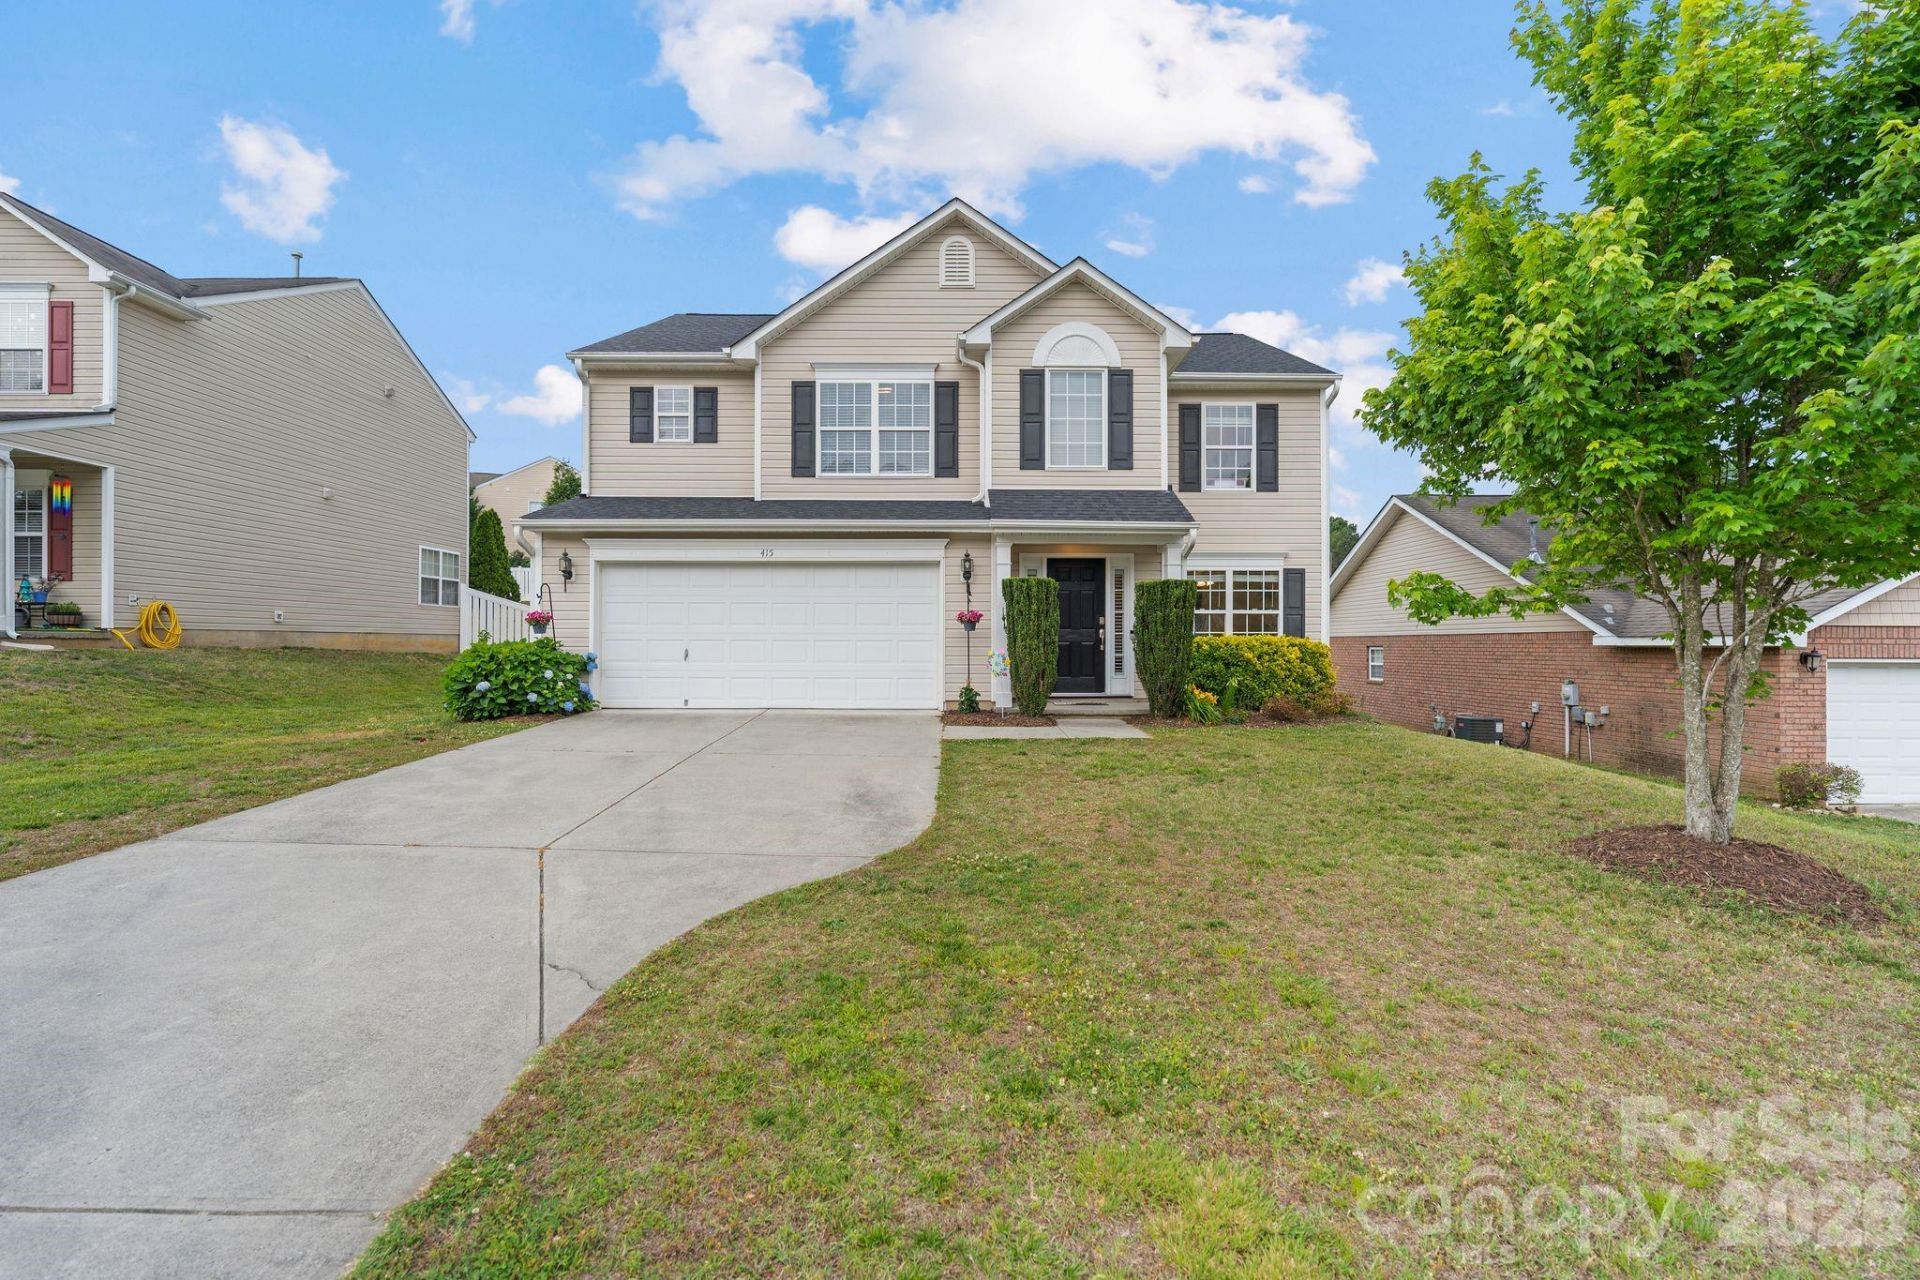
You're home! Welcome to Manchester Place in Kannapolis, an established neighborhood with great homes and great people. This home has been lovingly maintained by its current owners and is ready for its next chapter. Step in through manicured front landscaping into the bright and airy foyer, from which the main floor layout flows comfortably through the formal dining room (current playroom), kitchen, breakfast nook, half bath, and living room. Cathedral height ceilings in the living room and the tall staircase make the downstairs living spaces feel open and roomy, plus tons of light flooding in through the windows from the back yard. A large patio offers a great outdoor entertaining space overlooking the spacious fenced back yard. Upstairs you'll find the primary suite with dual walk-in closets and large en-suite bathroom with garden tub, shower, and water closet, plus two additional bedrooms each with their own en-suite. An attached 2-car garage offers plenty of storage. The final highlight is your peace of mind for the big ticket items: Roof and HVAC systems were replaced in 2023. Come take a look!
Property Features
Property Type: Residential - Single Family
Fenced: Yes
Garage: 2 car attached
Heating: Central, Heat Pump, Natural Gas
Lot Size: 0.23 Acres
Roof Type: Architectural Shingle
Year Built: 2006
Amenities
Attic Stairs Pulldown
Entrance Foyer
Open Floorplan
Pantry
Walk-In Closet(s)
Feature Descriptions
Appliances: Dishwasher, Disposal, Electric Cooktop, Electric Oven, Microwave
Community Features: Street Lights
Exterior: Vinyl
Fireplace: Family Room, Gas Log, Non-Functional, Other - See Remarks
Flooring: Carpet, Vinyl
Foundation: Slab
HOA Fee: $160/ Annually
Laundry: Electric Dryer Hookup, Inside, Laundry Room, Upper Level, Washer Hookup
Lot Dimensions: 151 x 65 x 150 x 65
Parcel#: 5612-56-0678-0000
Parking: Driveway, Attached Garage, Garage Door Opener, Garage Faces Front
Patio/Porch: Patio, Rear Porch
Security: Carbon Monoxide Detector(s), Security System, Smoke Detector(s)
Security: yes
Sewer: Public Sewer
Utilities: Cable Connected, Electricity Connected, Natural Gas, Underground Power Lines, Wired Internet Available
Water: City
Local Schools
High School: Northwest Cabarrus
Middle School: Northwest Cabarrus
Elementary School: Winecoff
Listed By / Shown By
Listed By
Agency Name: Real Broker, LLC
Agency Contact: alyssa@yourhomegirlclt.com
Shown By
Agent Name: Kelsie Strout
Agent Phone: Cell: (317) 418-5514
Agency Title: Lake Norman Realty

Estimate Your Payment
Estimated Payment
$ 2,211.39 per month $2,096.50 Principal & Interest $0.00 Property Tax (data not provided by mls) $114.89 Homeowner's Insurance
415 Courtland Court | MLS# 4385010
This single family home located at 415 Courtland Court , Kannapolis, NC 28081 is currently listed for sale with an asking price of $393,900. This property was built in 2006 and has 3 bedrooms and 2 full and 1 partial baths with 1843 sq. ft. Courtland Court is located in the Manchester Place subdivision. Search Manchester Place real estate on kelsies.lakenormanrealty.com today.