
BEDS4
BATHS3 full
SQUARE FEET2,570
MLS#4376228
STATUSActive
PROPERTY TYPEResidential - Townhouse
SUBDIVISIONBlackstone Bay
Property Description
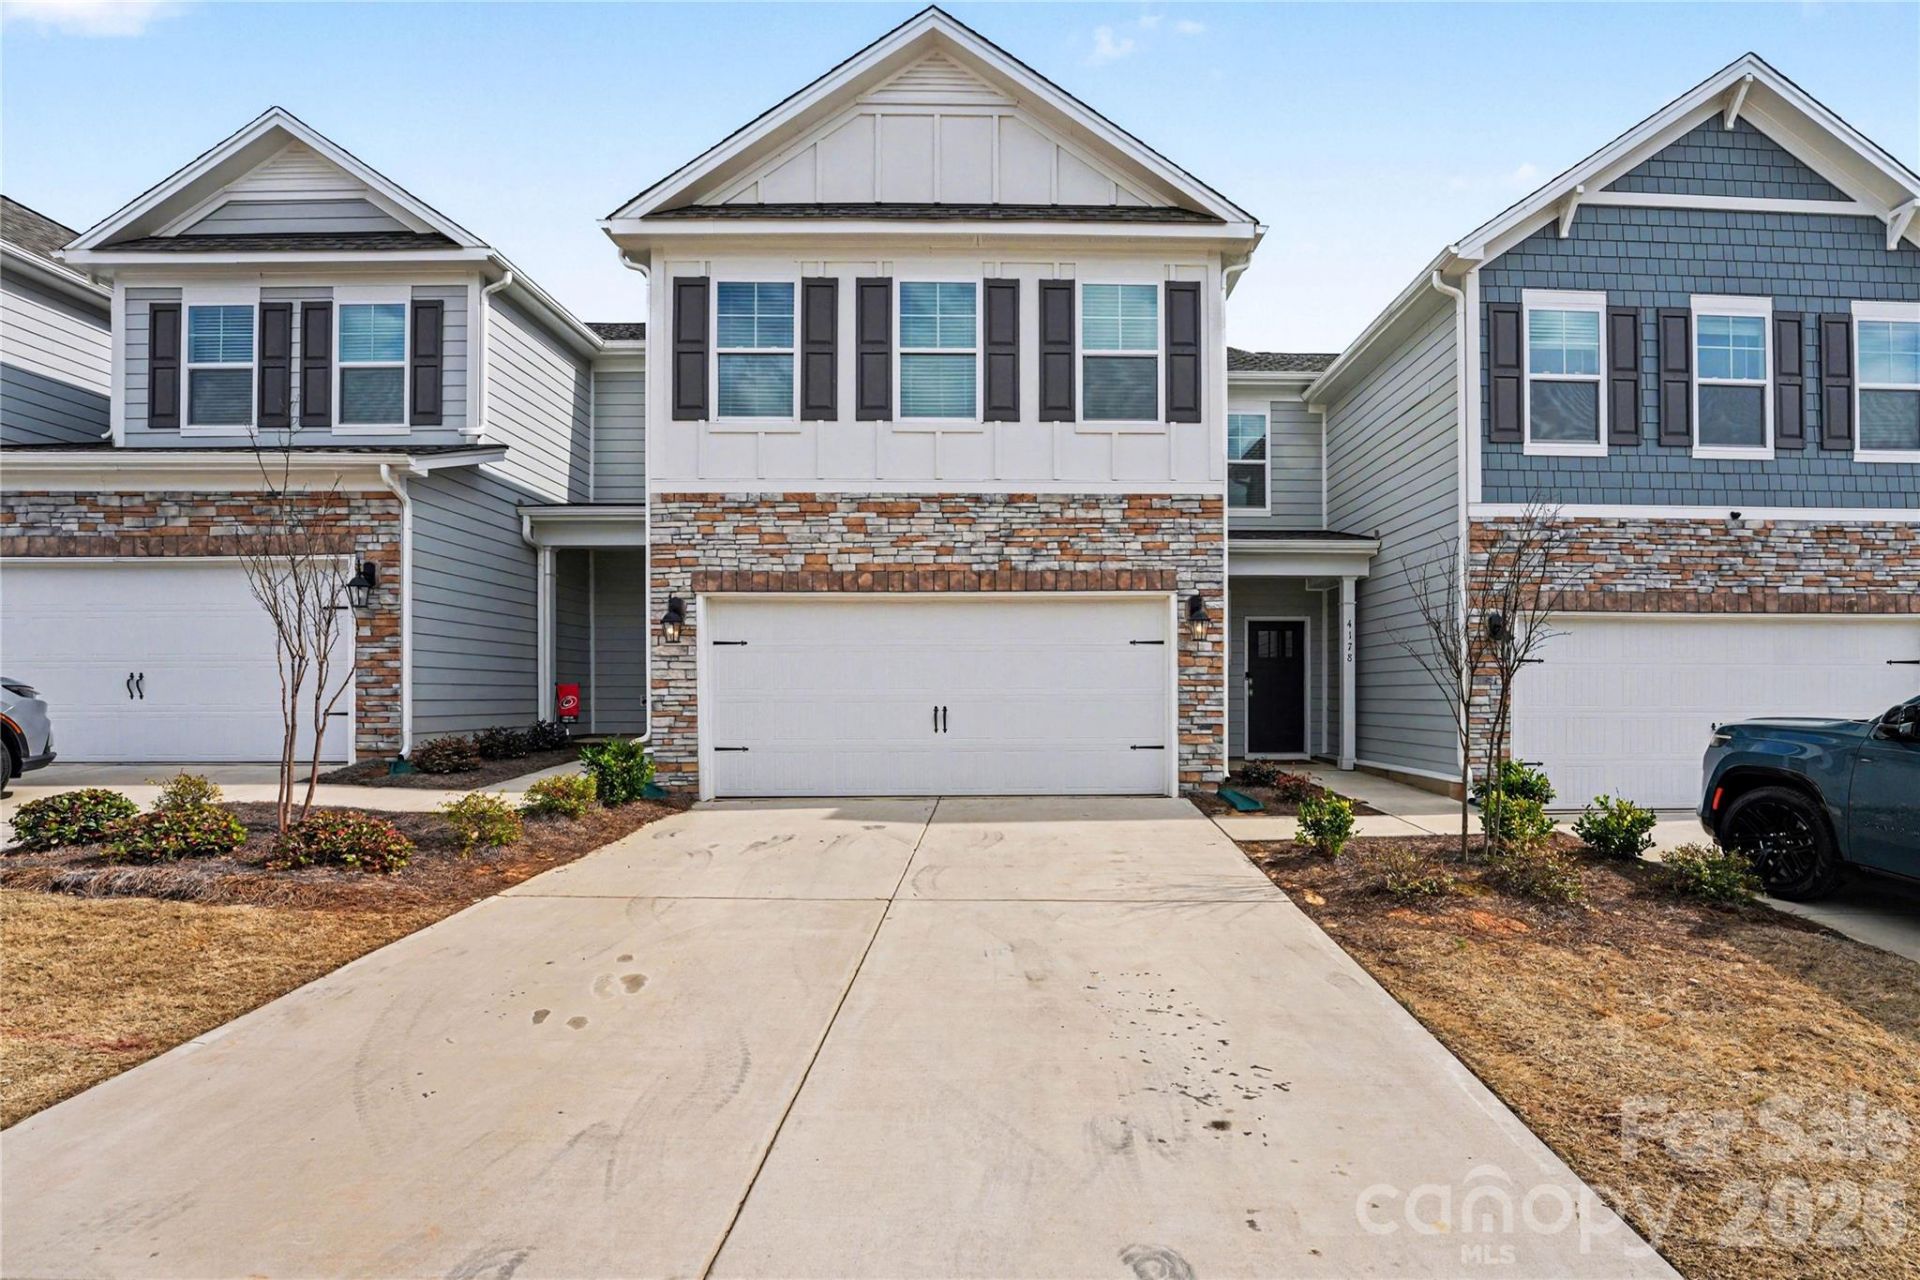
Like-new 2-story townhome in the desirable Blackstone Bay community in Sherrills Ford, offering approximately 2,570 sq ft with 4 bedrooms and 3 full bathrooms. This thoughtfully designed home features an open-concept layout with a bright living area and a modern kitchen equipped with grey cabinetry, granite countertops, tile backsplash, stainless steel appliances, gas range, and a pantry. The main level includes a guest bedroom with a full bath, ideal for visitors or flexible use. Breakfast and dining areas open to a private backyard with patio, creating a comfortable indoor-outdoor flow.Upstairs, the spacious primary suite offers a walk-in closet and a private bath, while two additional bedrooms, a full bathroom, a versatile loft space, and a convenient laundry area complete the second floor. Additional highlights include a welcoming front porch and a 2-car front-entry garage.Residents enjoy community amenities including a pool with cabana, dog park, and sidewalks. Ideally located near Lake Norman, with easy access to boating, dining, and outdoor recreation, as well as nearby shopping and everyday conveniences in Sherrills Ford and Denver.
Property Features
Property Type: Residential - Townhouse
Garage: 2 car attached
Heating: Forced Air, Natural Gas, Zoned
Lot Size: 0.07 Acres
Year Built: 2024
Amenities
Drop Zone
Entrance Foyer
Kitchen Island
Open Floorplan
Walk-In Closet(s)
Feature Descriptions
Appliances: Dishwasher, Disposal, Electric Water Heater, Gas Range, Microwave, Plumbed For Ice Maker
Community Features: Cabana, Dog Park, Outdoor Pool
Days on Site: 22
Exterior: Fiber Cement, Stone Veneer
Flooring: Carpet, Laminate, Tile
Foundation: Slab
Laundry: Laundry Room, Upper Level
Parcel#: 4607048030110000
Parking: Attached Garage
Patio/Porch: Covered, Front Porch
Security: Carbon Monoxide Detector(s)
Sewer: Public Sewer
Water: City
Window Features: Insulated Window(s)
Local Schools
High School: Bandys
Middle School: Mill Creek
Elementary School: Sherrills Ford
Listed By / Shown By
Listed By
Agency Name: Red Bricks Realty LLC
Agency Contact: Raghu.Kukunoor@gmail.com
Shown By
Agent Name: Kelsie Strout
Agent Phone: Cell: (317) 418-5514
Agency Title: Lake Norman Realty

Estimate Your Payment
Estimated Payment
$ 1,993.00 per month $1,889.46 Principal & Interest $0.00 Property Tax (data not provided by mls) $103.54 Homeowner's Insurance
4178 Steel Way , Unit 152 | MLS# 4376228
This townhouse located at 4178 Steel Way , Unit 152, Sherrills Ford, NC 28673 is currently listed for sale with an asking price of $355,000. This property was built in 2024 and has 4 bedrooms and 3 full baths with 2570 sq. ft. Steel Way , Unit 152 is located in the Blackstone Bay subdivision. Search Blackstone Bay real estate on kelsies.lakenormanrealty.com today.