
BEDS3
BATHS1 full 1 partial
SQUARE FEET1,172
MLS#4377212
STATUSActive
PROPERTY TYPEResidential - Single Family
Property Description
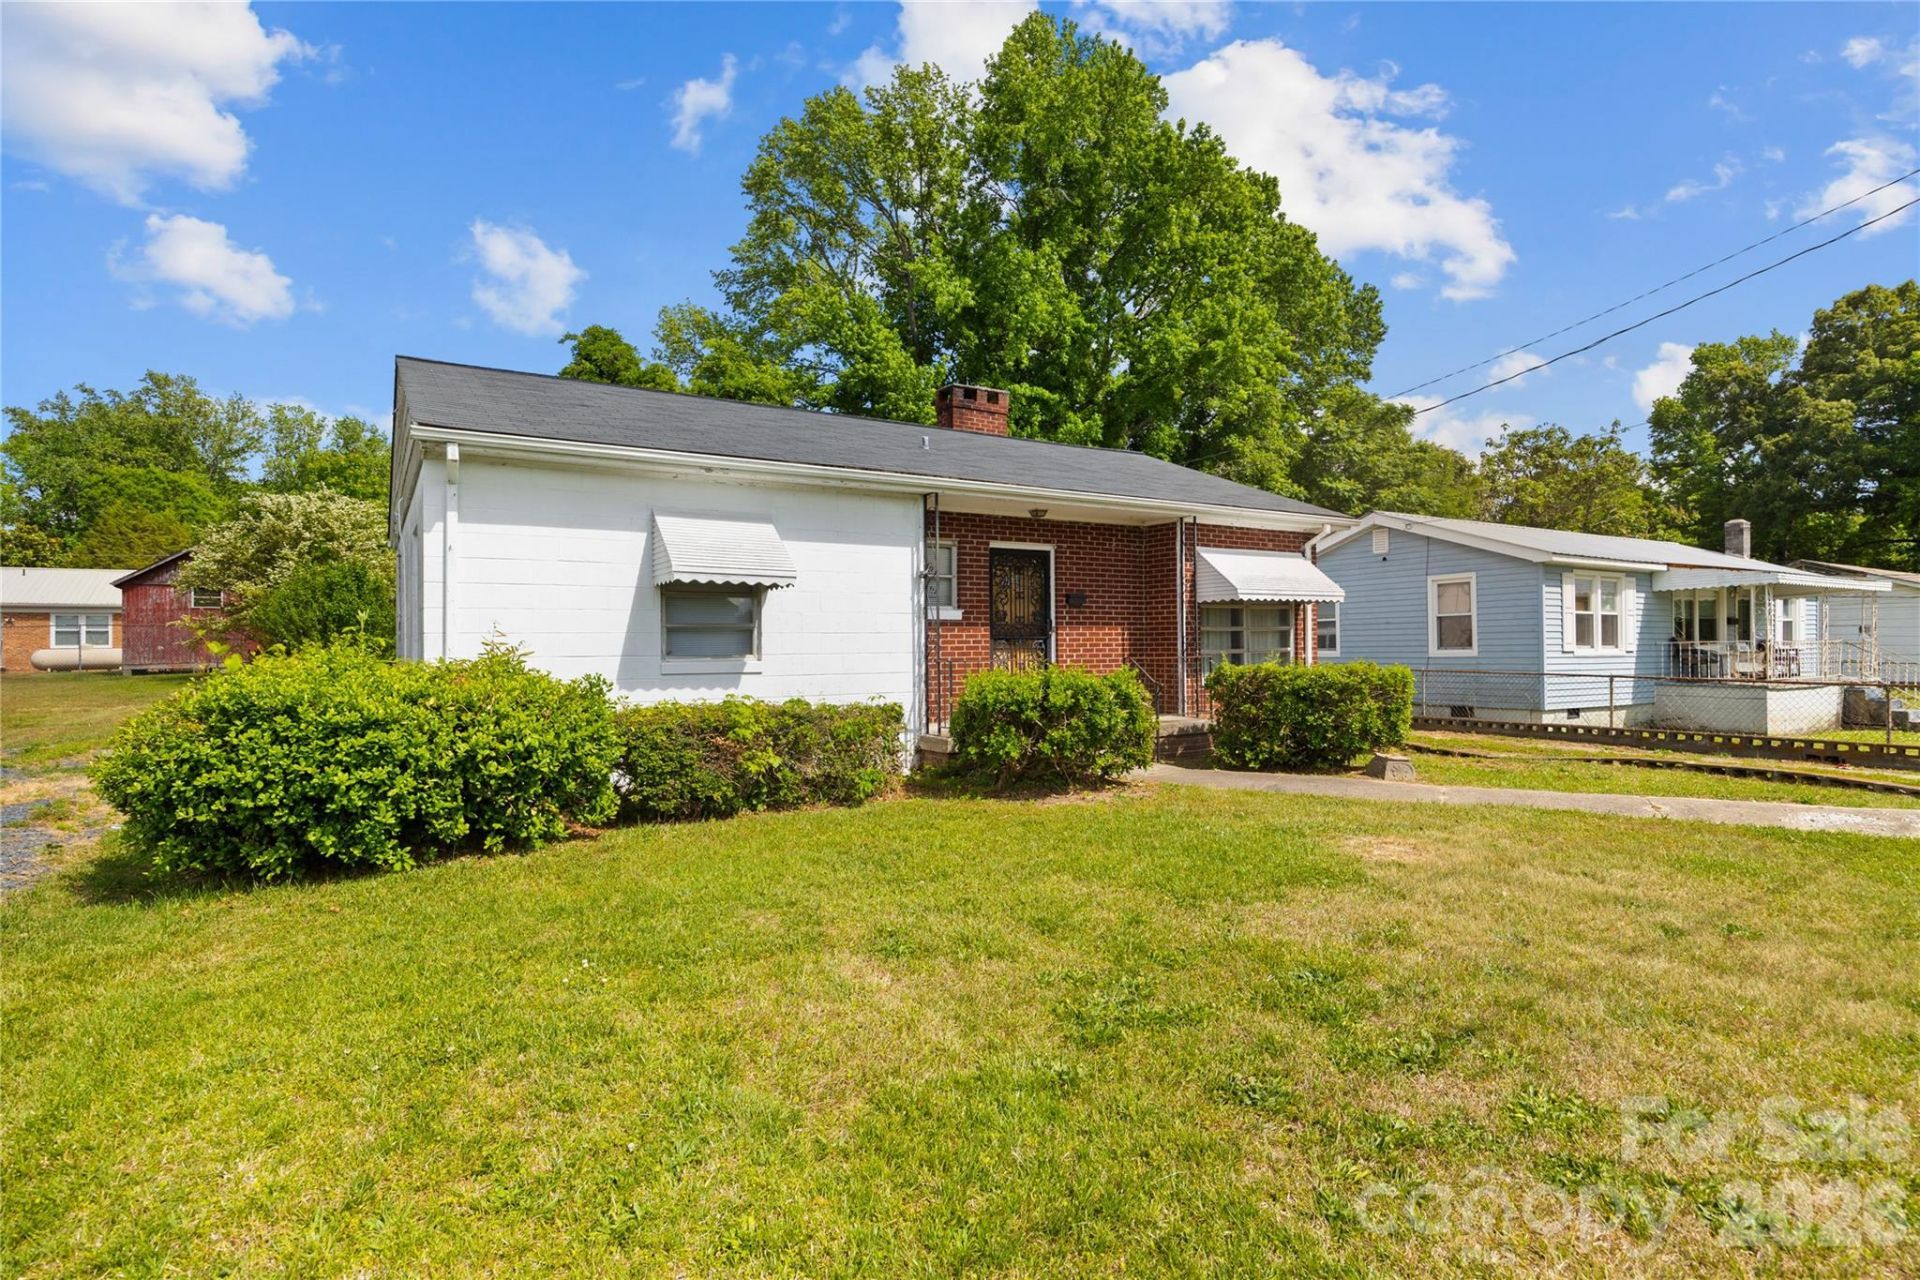
This charming 1959 ranch-style home offers a nostalgic blend of mid-century character and functional living space in the heart of Troy. The exterior features classic accented red brick and vintage awnings, creating an inviting first impression. Inside, the home boasts a versatile layout including both a formal living room and a cozy family room or den, highlighted by warm wood-paneled walls, a brick accent wall, and a traditional wood-burning stove?perfect for creating a snug atmosphere during cooler months.The kitchen is a retro enthusiast's dream, showcasing original knotty pine cabinetry with unique decorative hardware, ample counter space, and integrated appliances that maintain the home's authentic period feel. Practicality meets convenience with a notably large laundry room and a 1.5-bath configuration that serves three bedrooms. For those who enjoy outdoor living or need extra space for hobbies, the property includes a semi-private backyard and a garage that is ideally suited for a workshop or additional storage. Roof, Electrical & Heat Pump unit updated between 2015-2020. This well-preserved residence is a fantastic opportunity for anyone looking to embrace classic 1950s design while living close to local amenities.
Property Features
Property Type: Residential - Single Family
Heating: Central, Electric
Lot Size: 0.14 Acres
Year Built: 1959
Feature Descriptions
Accessibility Features: Bath Grab Bars
Appliances: Dishwasher, Electric Cooktop, Wall Oven
Days on Site: 26
Exterior: Brick Partial, Block
Fireplace: Living Room
Flooring: Vinyl, Wood
Foundation: Crawl Space, Slab
Laundry: Laundry Room
Lot Dimensions: 50 x 125
Other Parking: Exterior entry to Garage only - Great for Storage and/or Shop
Parcel#: 7538-10-35-7197
Parking: Driveway, Attached Garage
Patio/Porch: Covered, Front Porch, Patio
Sewer: Public Sewer
Water: City
Local Schools
High School: Unspecified
Middle School: Unspecified
Elementary School: Unspecified
Listed By / Shown By
Listed By
Agency Name: EXP Realty LLC Ballantyne
Agency Contact: 704-438-8339
Shown By
Agent Name: Kelsie Strout
Agent Phone: Cell: (317) 418-5514
Agency Title: Lake Norman Realty

Estimate Your Payment
Estimated Payment
$ 841.55 per month $797.83 Principal & Interest $0.00 Property Tax (data not provided by mls) $43.72 Homeowner's Insurance
419 S Pearl Street | MLS# 4377212
This single family home located at 419 S Pearl Street , Troy, NC 27371 is currently listed for sale with an asking price of $149,900. This property was built in 1959 and has 3 bedrooms and 1 full and 1 partial baths with 1172 sq. ft. Search Troy real estate on kelsies.lakenormanrealty.com today.