
BEDS3
BATHS2 full 1 partial
SQUARE FEET2,082
MLS#4383262
STATUSActive
PROPERTY TYPEResidential - Single Family
SUBDIVISIONHighland Creek
Property Description
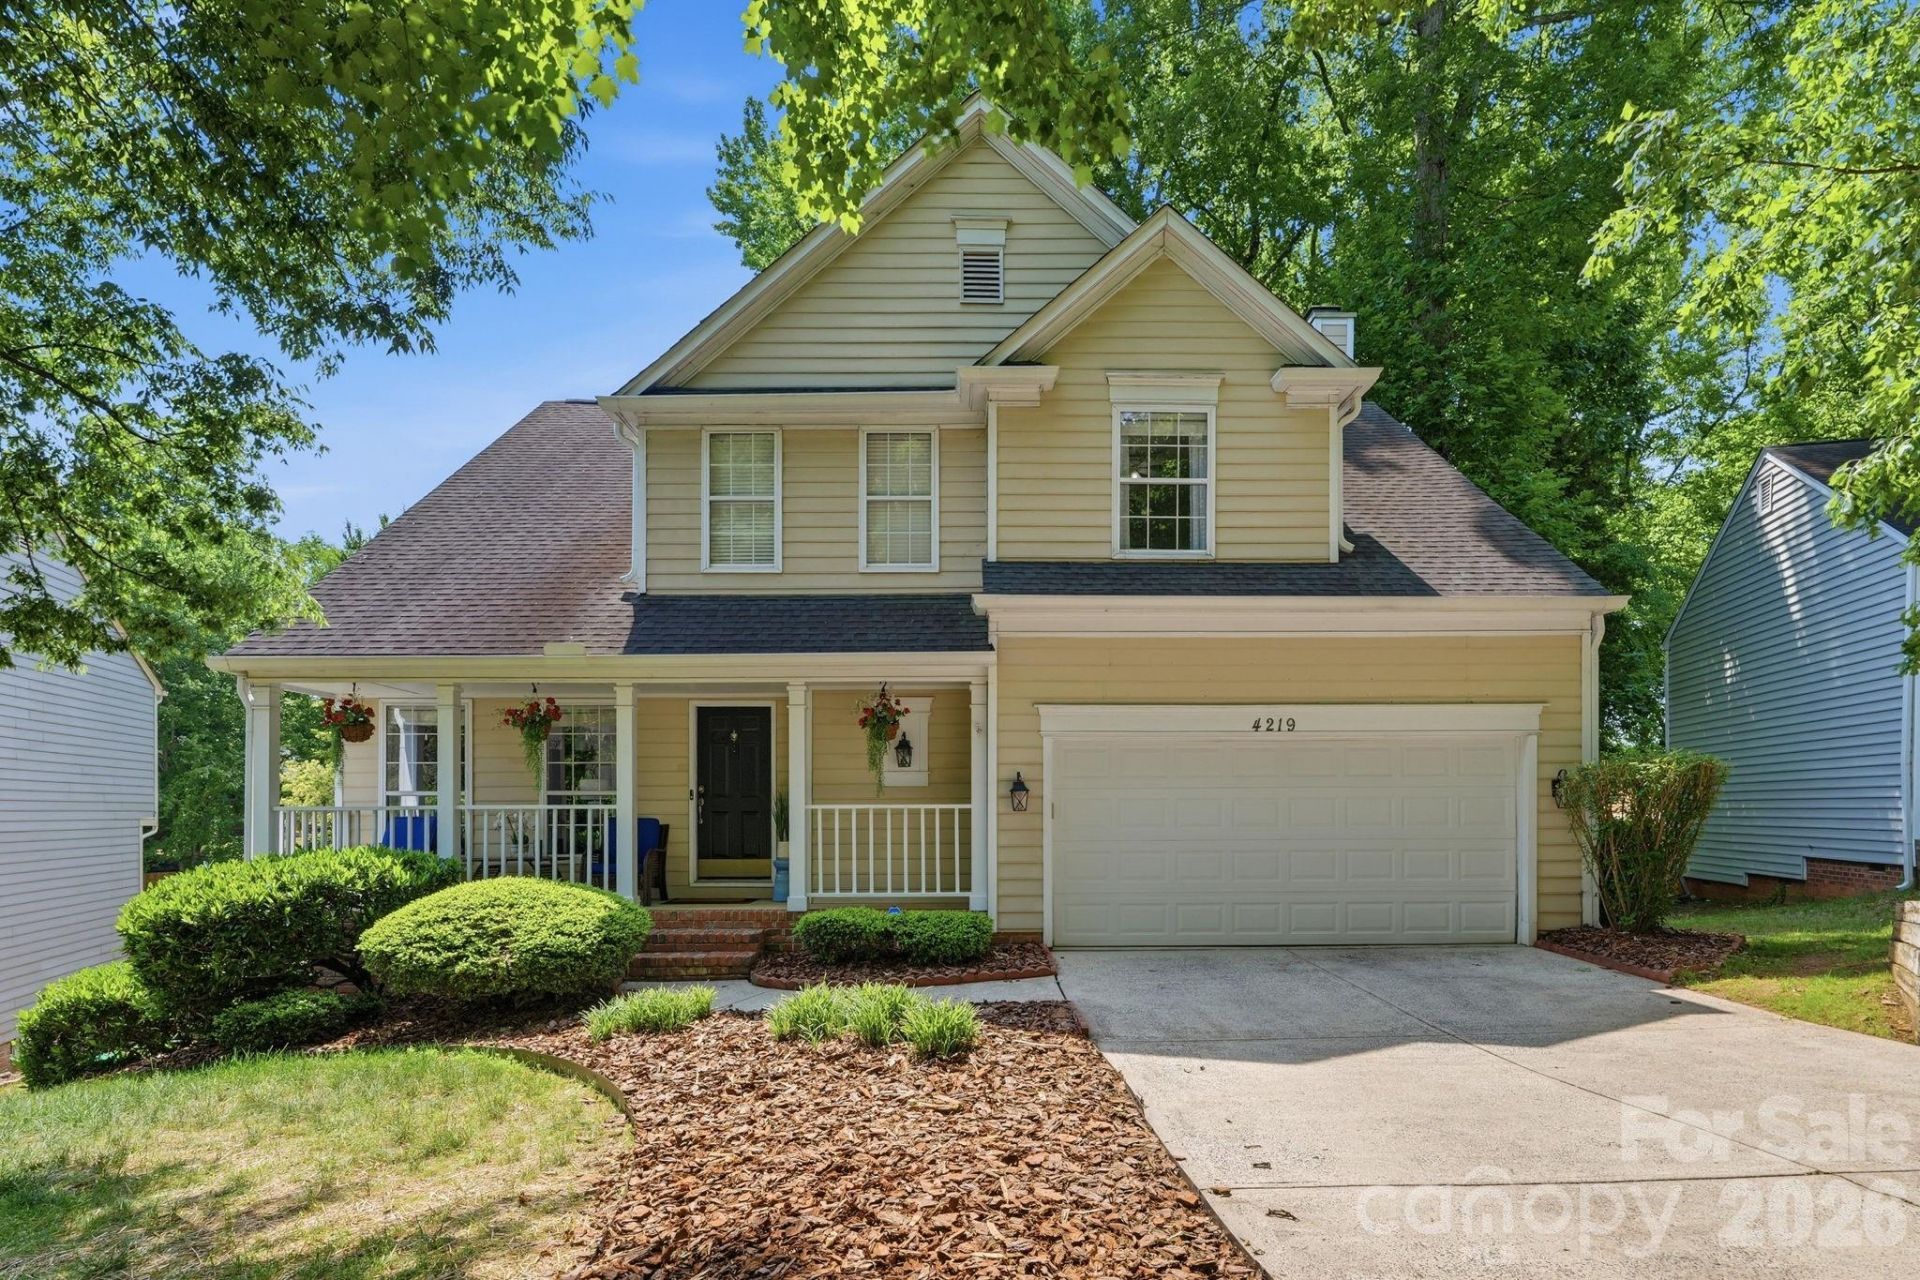
Welcome home to this charming 3-bedroom home nestled in the highly desirable Highland Creek community! Thoughtfully updated and exceptionally maintained, this home features beautiful hardwood floors, fresh paint, new carpet, and a warm, inviting atmosphere throughout.Enjoy peaceful mornings on the welcoming front porch overlooking mature trees, or entertain guests on the spacious two-level updated deck with serene wooded views from the backyard. The fully encapsulated crawl space/basement with new sump pump provides added peace of mind and functionality. Also rest knowing the washer, dryer and refrigerator all convey with an acceptable offer on this lovely gem.Residents of Highland Creek enjoy unmatched amenities including multiple pools, basketball and tennis courts, walking trails, soccer fields, golf course access, club houses, and a vibrant community culture. This move-in ready home offers the perfect blend of comfort, charm, and lifestyle!
Property Features
Property Type: Residential - Single Family
Basement: Sump Pump, Unfinished
Basement: Yes
Garage: 2
Heating: Natural Gas
Lot Size: 0.31 Acres
Roof Type: Composition
Year Built: 1992
Amenities
Attic Stairs Pulldown
Feature Descriptions
Appliances: Dishwasher, Disposal, Electric Cooktop, Gas Water Heater, Microwave, Plumbed For Ice Maker, Refrigerator, Self Cleaning Oven, Washer/Dryer
Days on Site: 2
Exterior: Hardboard Siding
Fireplace: Wood Burning
Flooring: Carpet, Vinyl, Wood
Foundation: Basement, Crawl Space
Laundry: Laundry Room, Main Level
Lot: Wooded, Views
Parcel#: 029-423-31
Parking: Driveway
Patio/Porch: Deck
Sewer: Public Sewer
Water: City
Local Schools
High School: Mallard Creek
Middle School: Ridge Road
Elementary School: Highland Creek
Listed By / Shown By
Listed By
Agency Name: Coldwell Banker Realty
Agency Contact: Melissa.Small@CBCarolinas.com
Shown By
Agent Name: Kelsie Strout
Agent Phone: Cell: (317) 418-5514
Agency Title: Lake Norman Realty

Estimate Your Payment
Estimated Payment
$ 2,464.58 per month $2,336.54 Principal & Interest $0.00 Property Tax (data not provided by mls) $128.04 Homeowner's Insurance
4219 Beauvista Drive | MLS# 4383262
This single family home located at 4219 Beauvista Drive, Charlotte, NC 28269 is currently listed for sale with an asking price of $439,000. This property was built in 1992 and has 3 bedrooms and 2 full and 1 partial baths with 2082 sq. ft. Beauvista Drive is located in the Highland Creek subdivision. Search Highland Creek real estate on kelsies.lakenormanrealty.com today.