
BEDS5
BATHS3 full 1 partial
SQUARE FEET2,957
MLS#4380450
STATUSActive
PROPERTY TYPEResidential - Single Family
SUBDIVISIONStratford
Property Description
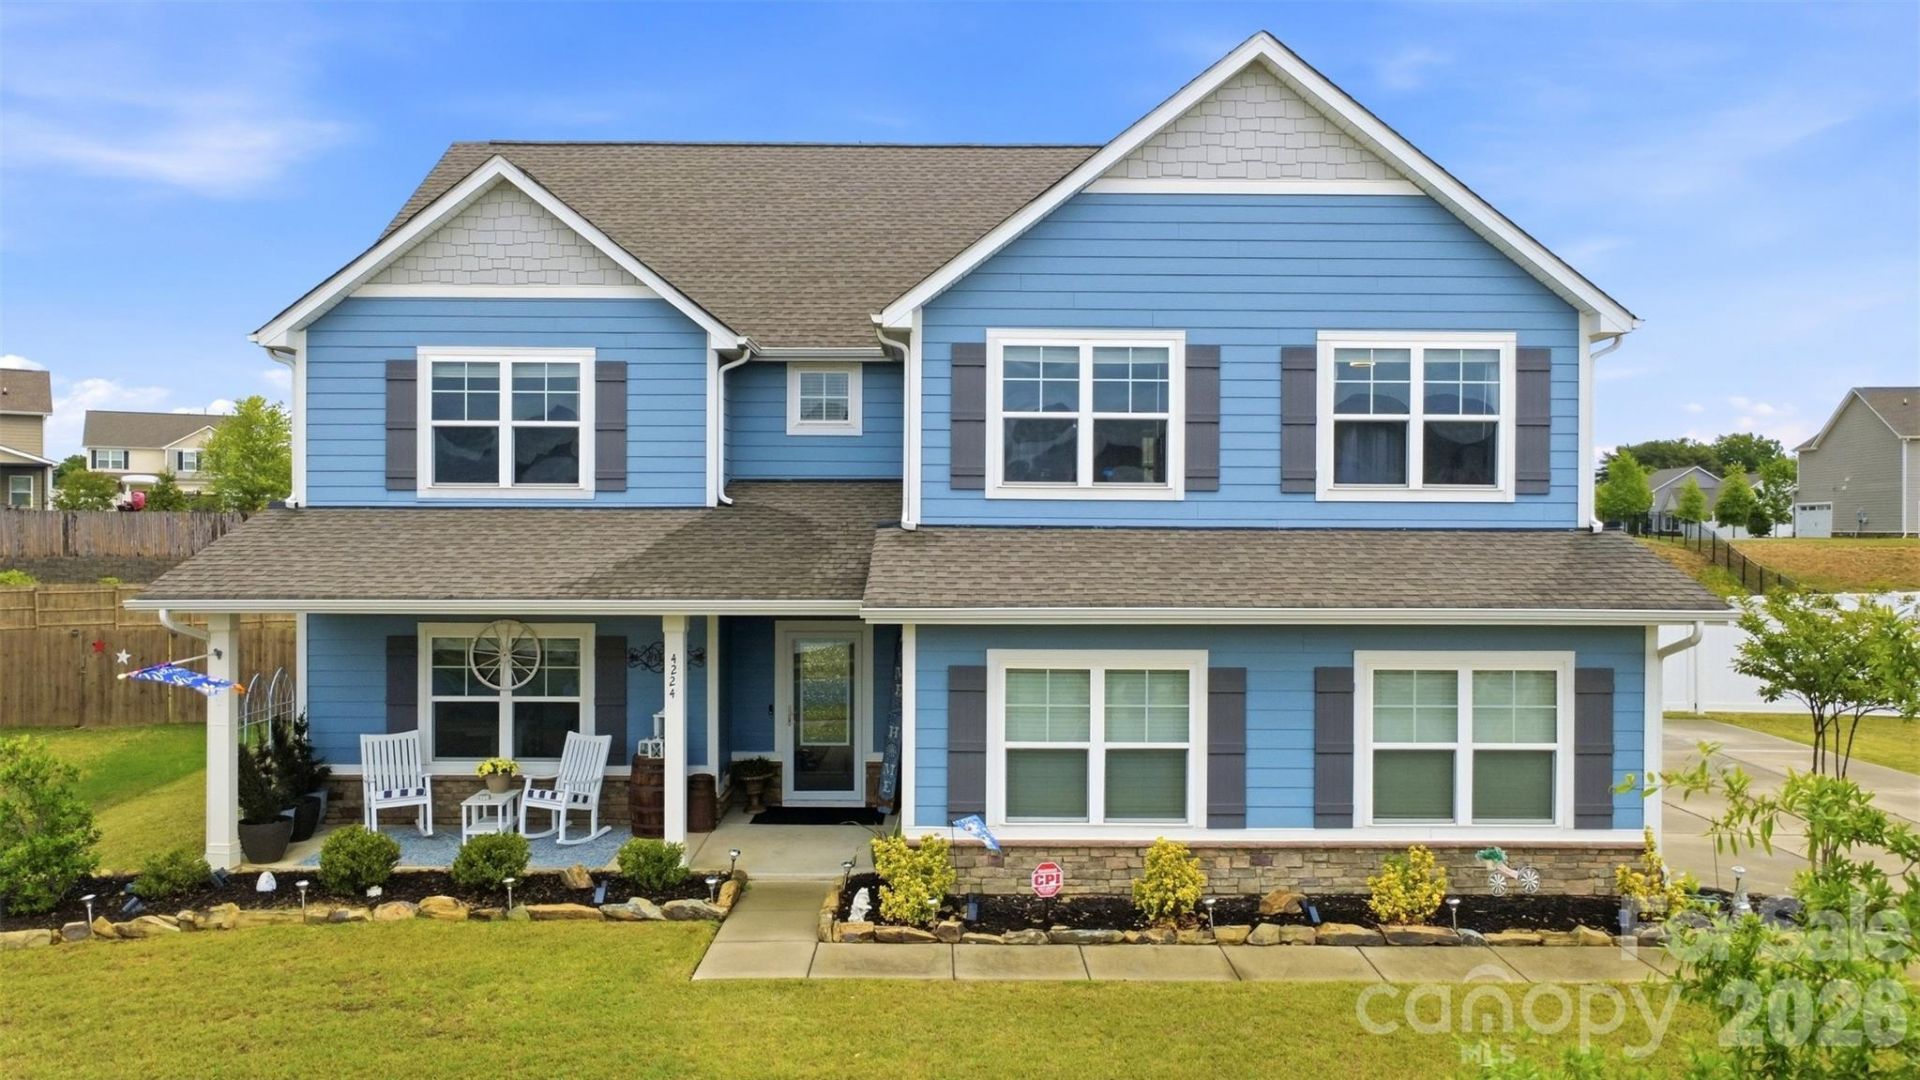
5 bedroom + 3.5 bathroom home on a .45 Acre Lot in Stratford for only $500,000. 4224 Allenby Place is ready for you to make it your next home, sweet home. Spend your mornings enjoying the front porch and then head inside to find your home office/flex space with French doors and a nice welcoming foyer. The open floor plan of the main floor transitions nicely from your kitchen to the living room with room for entertaining everyone. The pantry has been custom fitted with shelves and is perfect for the cook or baker in the house.Upstairs you have all 5 bedrooms. Let's start with the Primary Suite fit for a King - sized bed, that is! The primary suite also features an en suite bathroom with a dual vanity, soaking tub, tiled shower, separate water closet AND a huge closet with added shelving to make it perfect for your entire wardrobe. You have a junior suite across the hall with an en suite bathroom, a perfect place for your guests. Down the hall are the 3 remaining bedrooms all large enough for a queen-sized bed. Ample storage on the main floor and upstairs - you shouldn't run out of space in this house.Outside is a huge perk - you have an expanded driveway to accommodate 7 cars! The backyard is one of the largest in the neighborhood - it's fenced with a BIG patio AND it comes with the pergola. Ready for entertaining this summer. Currently zoned for the Porter Ridge cluster schools.All that's needed is YOU to make it yours. Call us to see it in person!
Property Features
Property Type: Residential - Single Family
Fenced: Yes
Garage: 2 car attached
Heating: Natural Gas
Home Style: Arts and Crafts
Lot Size: 0.45 Acres
Roof Type: Architectural Shingle
Year Built: 2019
Amenities
Attic Stairs Pulldown
Breakfast Bar
Entrance Foyer
Garden Tub
Kitchen Island
Open Floorplan
Pantry
Walk-In Closet(s)
Walk-In Pantry
Feature Descriptions
Appliances: Dishwasher, Disposal, Gas Range, Microwave
Community Features: Outdoor Pool, Playground, Sidewalks
Days on Site: 14
Exterior: Fiber Cement, Stone Veneer
Flooring: Carpet, Hardwood, Tile
Foundation: Slab
HOA Fee: $625/ Annually
Horse Amenities: None
Laundry: In Hall, Laundry Room, Upper Level
Lot: Cleared, Level
Lot Dimensions: Per Tax Records
Other Structures: Gazebo
Parcel#: 08-270-058
Parking: Driveway, Attached Garage, Garage Faces Side, Keypad Entry
Patio/Porch: Front Porch, Patio, Porch
Security: yes
Security: Security System
Sewer: Public Sewer
Utilities: Electricity Connected, Natural Gas
Water: City
Local Schools
High School: Porter Ridge
Middle School: Porter Ridge
Elementary School: Porter Ridge
Listed By / Shown By
Listed By
Agency Name: Cross Keys LLC
Agency Contact: katiesellsthecarolinas@gmail.com
Shown By
Agent Name: Kelsie Strout
Agent Phone: Cell: (317) 418-5514
Agency Title: Lake Norman Realty

Estimate Your Payment
Estimated Payment
$ 2,807.04 per month $2,661.21 Principal & Interest $0.00 Property Tax (data not provided by mls) $145.83 Homeowner's Insurance
4224 Allenby Place | MLS# 4380450
This single family home located at 4224 Allenby Place, Monroe, NC 28110 is currently listed for sale with an asking price of $500,000. This property was built in 2019 and has 5 bedrooms and 3 full and 1 partial baths with 2957 sq. ft. Allenby Place is located in the Stratford subdivision. Search Stratford real estate on kelsies.lakenormanrealty.com today.