
BEDS4
BATHS2 full 1 partial
SQUARE FEET2,565
MLS#4386338
STATUSPending
PROPERTY TYPEResidential - Single Family
SUBDIVISIONSunset Meadows
Property Description
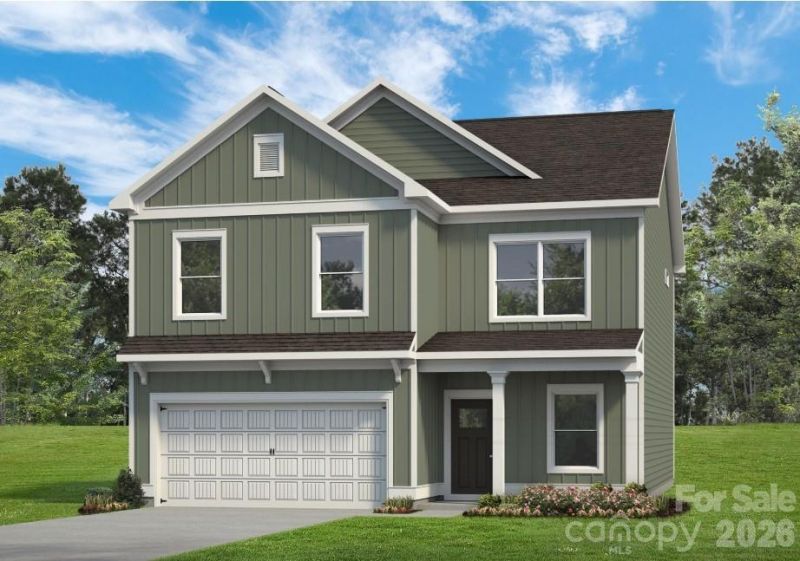
Welcome to the Harrington plan at Sunset Meadows! This two-story home features open-concept layout seamlessly connects the spacious family room, kitchen, and breakfast area. The kitchen is equipped with 42 modern cabinets, quartz countertops, a large island, walk-in pantry, and stainless-steel appliances. Vinyl plank flooring extends throughout the first floor. Upstairs, the large primary suite includes a tiled shower, double vanity, linen closet, and a generous walk-in closet. You'll also find three additional bedrooms each with walk-in closets.
Property Features
Property Type: Residential - Single Family
Garage: 2 car attached
Heating: Electric
Home Style: Farmhouse
Lot Size: 0.15 Acres
Roof Type: Composition
Year Built: 2025
Amenities
Attic Stairs Pulldown
Breakfast Bar
Cable Prewire
Entrance Foyer
Kitchen Island
Open Floorplan
Storage
Walk-In Closet(s)
Walk-In Pantry
Feature Descriptions
Appliances: Dishwasher, Disposal, Electric Oven, Electric Range, Electric Water Heater, Exhaust Fan, Microwave
Days on Site: 57
Exterior: Fiber Cement
Fireplace: Family Room
Flooring: Carpet, Vinyl
Foundation: Slab
HOA Fee: $700/ Annually
Laundry: Electric Dryer Hookup, Inside, Laundry Room
Lot: Cleared, Wooded
Parcel#: 02518181
Parking: Attached Garage
Patio/Porch: Covered, Patio, Porch
Sewer: Public Sewer
Utilities: Cable Available, Electricity Connected
Water: City
Window Features: Window Treatments
Local Schools
High School: Hopewell
Middle School: Ranson
Elementary School: Hornets Nest
Listed By / Shown By
Listed By
Agency Name: SDH Charlotte LLC
Agency Contact: jwestmoreland@smithdouglas.com
Shown By
Agent Name: Kelsie Strout
Agent Phone: Cell: (317) 418-5514
Agency Title: Lake Norman Realty

Estimate Your Payment
Estimated Payment
$ 2,449.37 per month $2,322.12 Principal & Interest $0.00 Property Tax (data not provided by mls) $127.25 Homeowner's Insurance
4235 Ruth Creek Court | MLS# 4386338
This single family home located at 4235 Ruth Creek Court, Charlotte, NC 28216 is currently listed for sale with an asking price of $436,290. This property was built in 2025 and has 4 bedrooms and 2 full and 1 partial baths with 2565 sq. ft. Ruth Creek Court is located in the Sunset Meadows subdivision. Search Sunset Meadows real estate on kelsies.lakenormanrealty.com today.