
BEDS4
BATHS3 full 1 partial
SQUARE FEET2,339
MLS#4383421
STATUSActive
PROPERTY TYPEResidential - Condominium
SUBDIVISIONElizabeth
Property Description
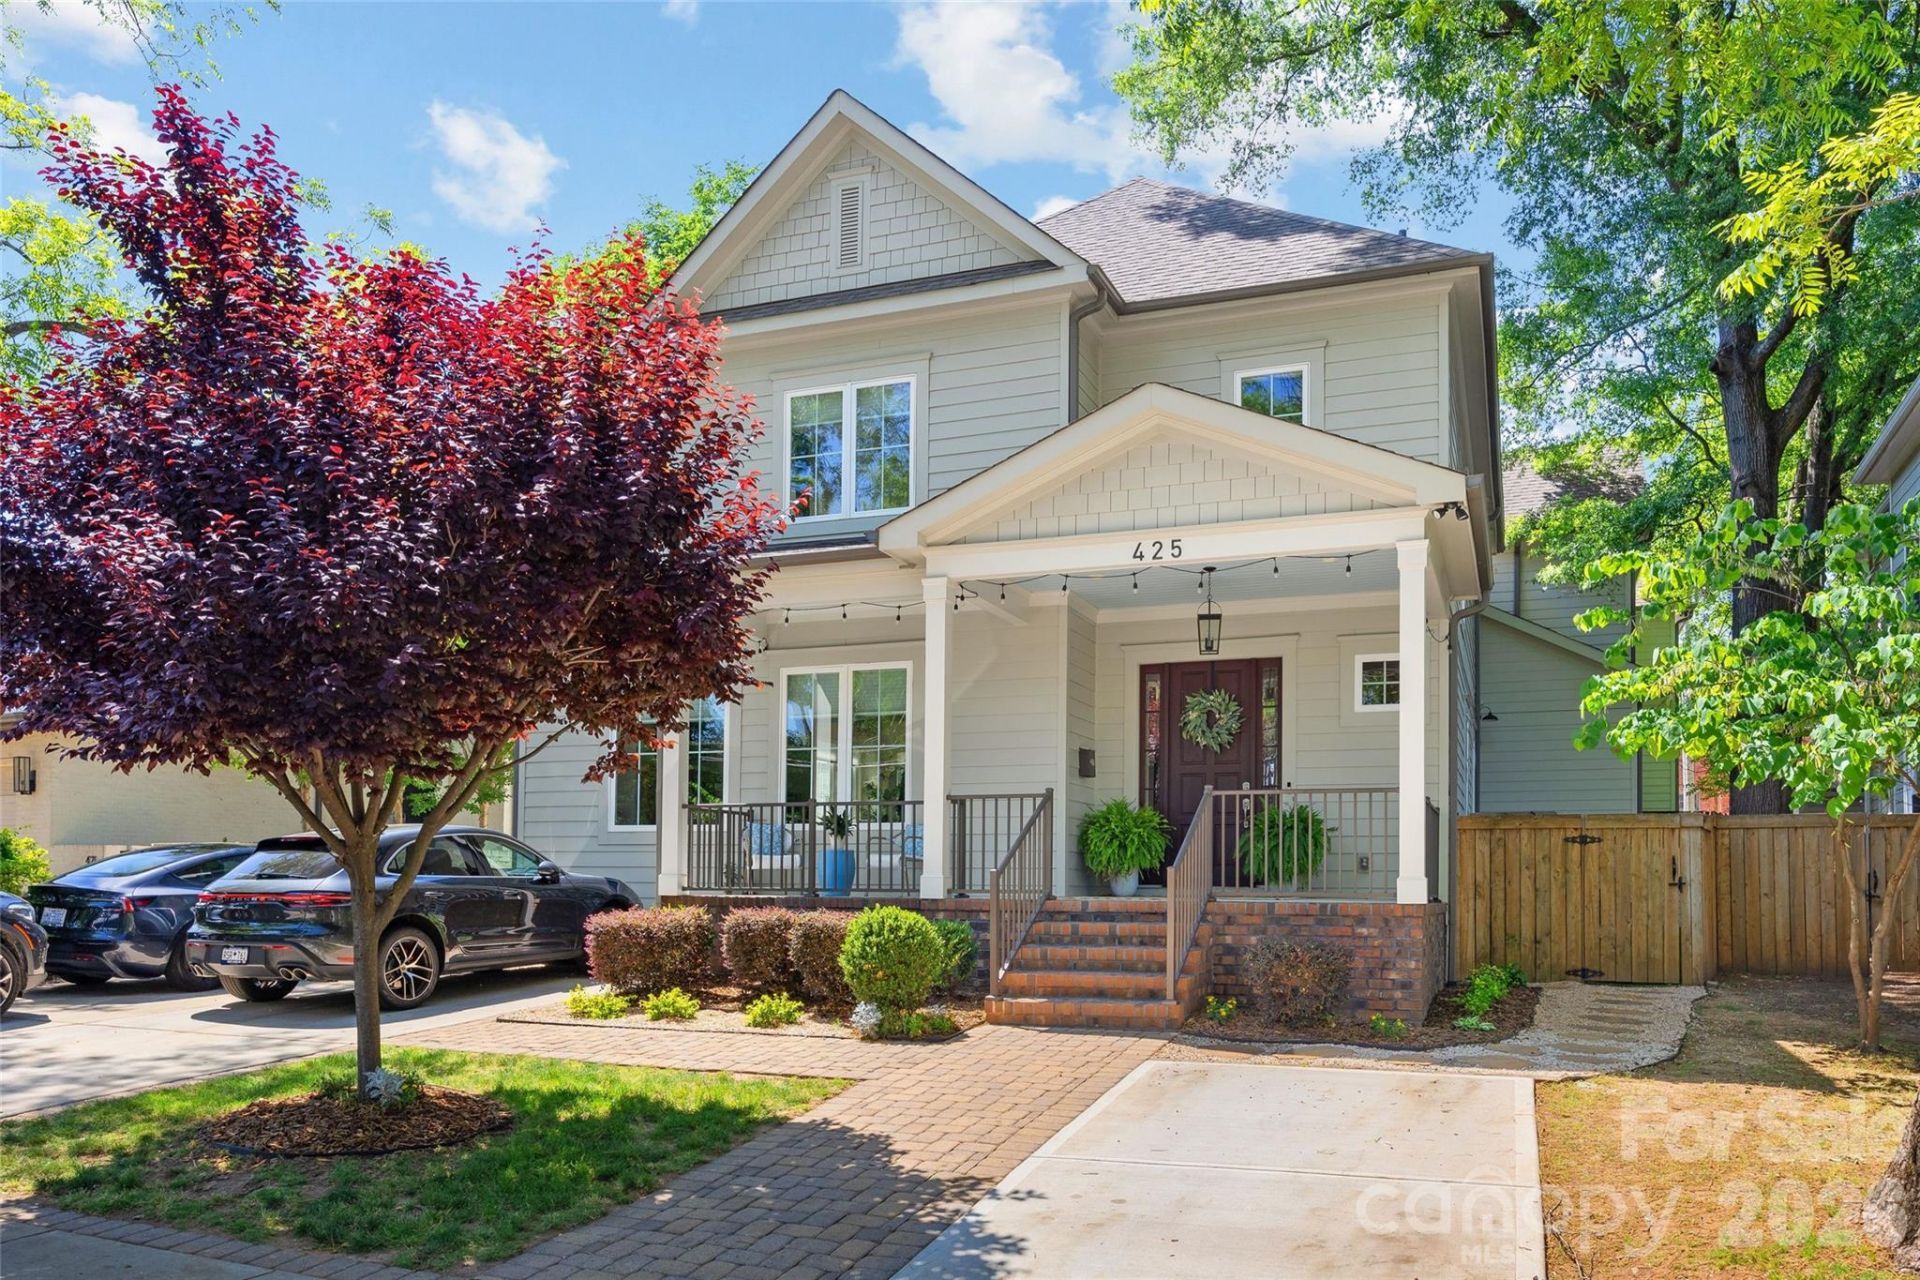
Modern farmhouse meets elevated city living in the heart of Elizabeth, offering the feel and functionality of a single-family home with the ease of condo ownership?all without HOA dues. Thoughtfully designed with soaring 10-foot ceilings on the main level, exposed reclaimed wood beams salvaged from an old barn, rich hardwoods, and curated designer finishes throughout, this stunning residence offers a rare blend of warmth, character, and modern functionality. The chef's kitchen flows seamlessly into the main living spaces and features quartz countertops, custom cabinetry, premium appliances, a gas range, a walk-in pantry, and a beautifully designed mini bar perfect for entertaining. Striking new designer lighting fixtures elevate both the dining area and family room, while custom closet built-ins provide thoughtful organization throughout the home. The expansive covered front porch and private patio create an effortless indoor/outdoor lifestyle ideal for relaxing or gathering with guests. Additional highlights include a tankless water heater, EV charger, spacious laundry room with sink, and a generous driveway that can accommodate approximately 5 standard vehicles. Enjoy incredible proximity to coffee shops, parks, breweries, and some of Charlotte's most beloved neighborhood restaurants and local favorites.
Property Features
Property Type: Residential - Condominium
Heating: Forced Air, Natural Gas
Home Style: Traditional
Year Built: 2019
Amenities
Attic Stairs Pulldown
Built-in Features
Kitchen Island
Pantry
Walk-In Closet(s)
Walk-In Pantry
Wet Bar
Feature Descriptions
Appliances: Bar Fridge, Dishwasher, Gas Range, Microwave, Oven, Refrigerator, Washer/Dryer, Wine Refrigerator
Days on Site: 8
Exterior: Fiber Cement
Fireplace: Family Room
Flooring: Tile, Wood
Foundation: Crawl Space
Laundry: Laundry Room, Upper Level
Other Parking: Driveway potentially accommodates up to 5 standard-sized vehicles total, including 4 in the main driveway + 1 on the poured parking pad to the right. Parking capacity varies by vehicle size/configuration.
Parcel#: 127-031-30
Parking: Driveway, On Street
Patio/Porch: Patio, Porch
Pets Allowed: Yes
Sewer: Public Sewer
Utilities: Cable Connected, Natural Gas
Water: City
Local Schools
High School: Myers Park
Middle School: Sedgefield
Elementary School: Eastover
Listed By / Shown By
Listed By
Agency Name: Mackey Realty LLC
Agency Contact: johana@mackeyrealty.com
Shown By
Agent Name: Kelsie Strout
Agent Phone: Cell: (317) 418-5514
Agency Title: Lake Norman Realty

Estimate Your Payment
Estimated Payment
$ 5,602.30 per month $5,311.24 Principal & Interest $0.00 Property Tax (data not provided by mls) $291.05 Homeowner's Insurance
425 Pecan Avenue | MLS# 4383421
This condo located at 425 Pecan Avenue, Charlotte, NC 28204 is currently listed for sale with an asking price of $997,900. This property was built in 2019 and has 4 bedrooms and 3 full and 1 partial baths with 2339 sq. ft. Pecan Avenue is located in the Elizabeth subdivision. Search Elizabeth real estate on kelsies.lakenormanrealty.com today.