
BEDS2
BATHS1 full
SQUARE FEET1,066
MLS#4373061
STATUSActive Under Contract
PROPERTY TYPEResidential - Single Family
SUBDIVISIONBriarwood
Property Description
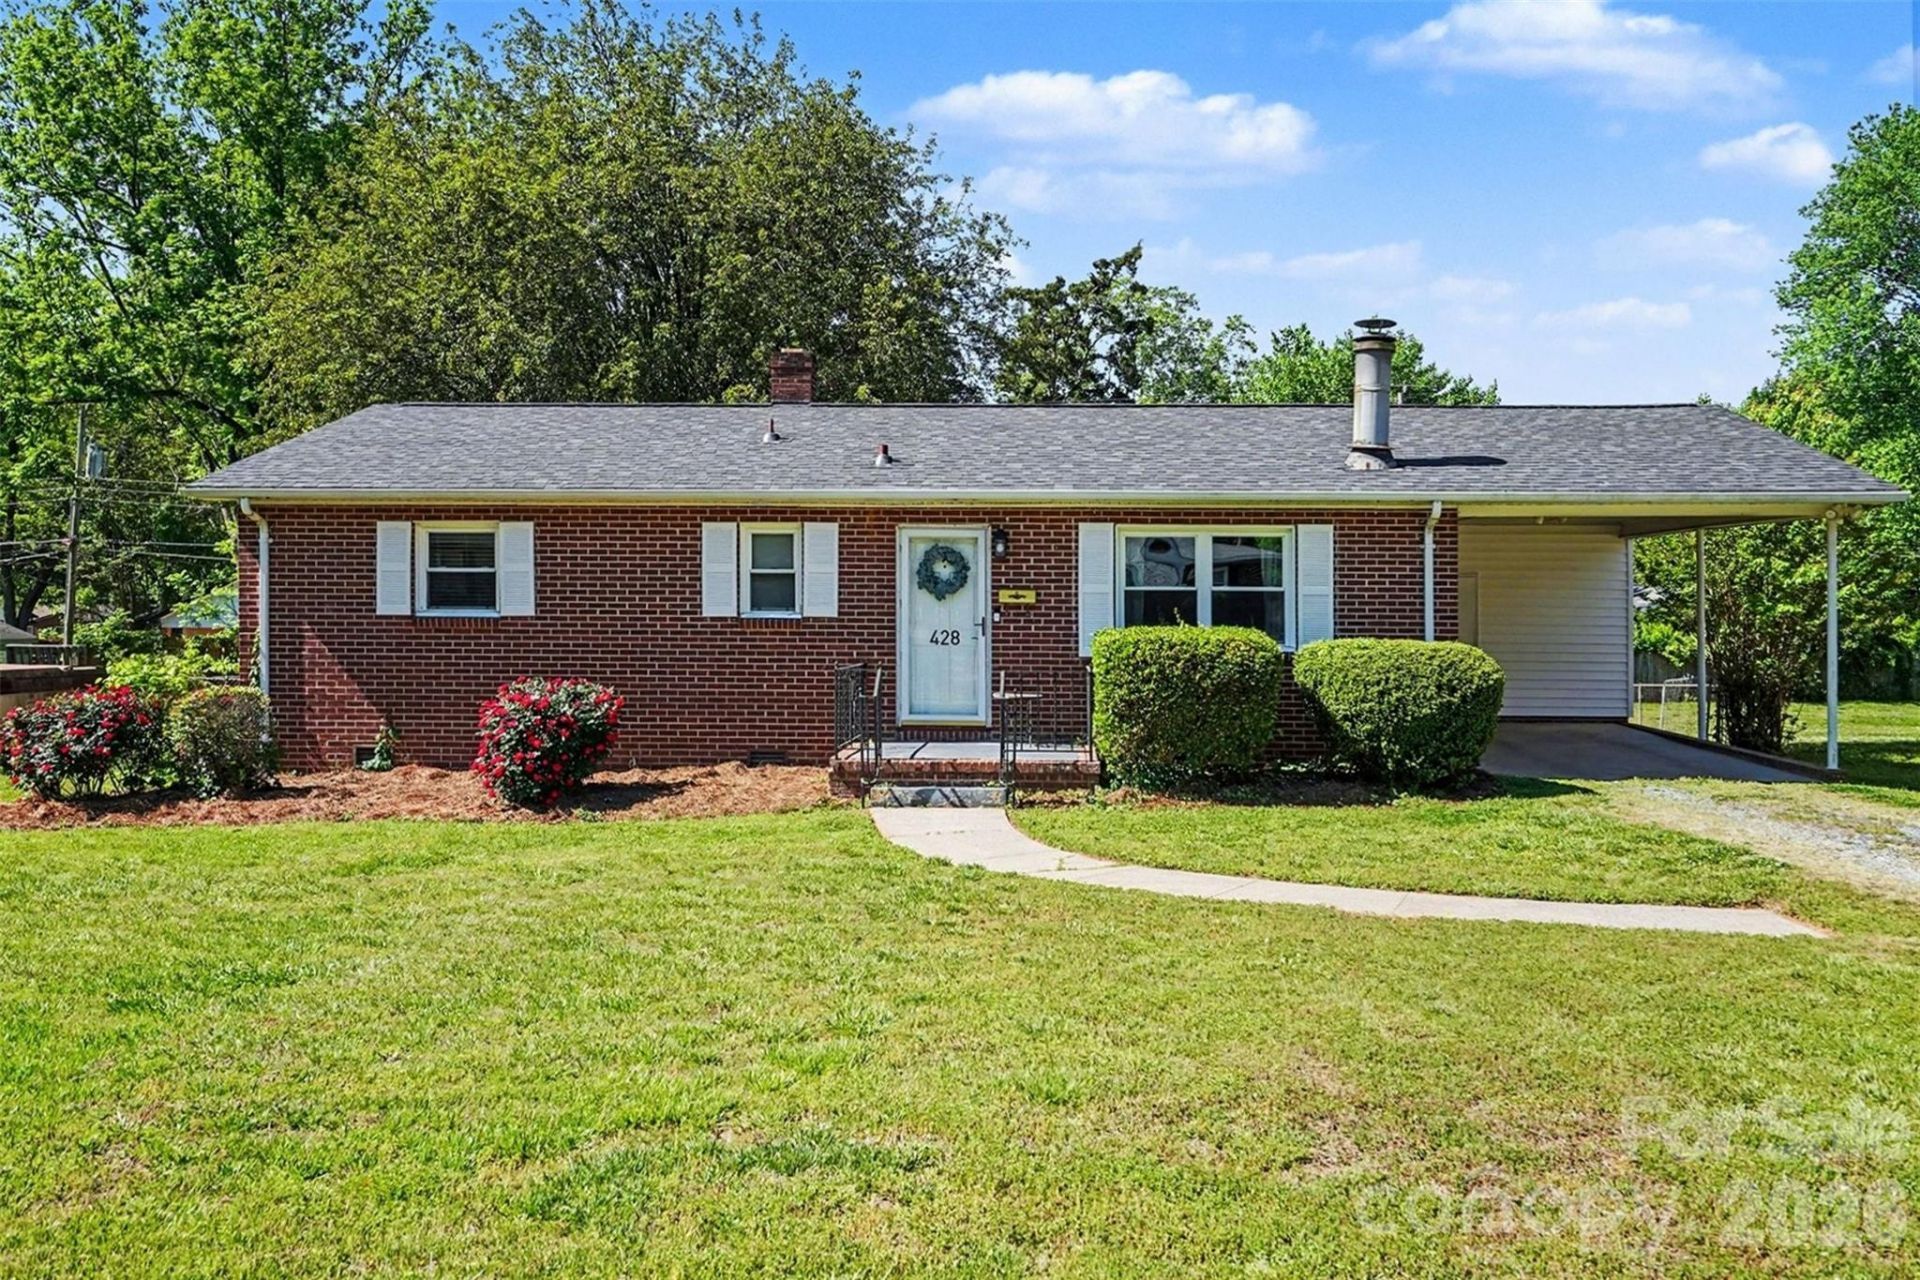
Charming 2 bedroom, 1 bathroom home located just minutes from Uptown Charlotte, NODA & Plaza Midwood with easy access to shopping, dining, and major highways! This well-maintained property features beautiful hardwood floors and a spacious living room highlighted by a STUNNING stone fireplace. The recently updated kitchen offers tons of cabinetry, stainless steel appliances, and a functional layout ideal for entertaining. Both bedrooms are well-sized and the single-level floor plan provides ease and convenience. Don't miss the large, level backyard with mature trees, perfect for outdoor entertaining or relaxing (plus a storage shed for added space!) Close enough to the action of the city yet tucked away on a quiet street.Major Upgrades: New Roof 2022, New Furnace & AC 2022, New Septic tank & Riser 2023
Property Features
Property Type: Residential - Single Family
Fenced: Yes
Heating: Central, Electric, Natural Gas
Home Style: Ranch
Lot Size: 0.25 Acres
Roof Type: Architectural Shingle
Stories: 1.0
Year Built: 1958
Feature Descriptions
Appliances: Bar Fridge, Dishwasher
Days on Site: 35
Exterior: Brick Full
Fireplace: Living Room, Other - See Remarks
Flooring: Vinyl, Wood
Foundation: Crawl Space
Laundry: In Carport
Lot: Cleared
Other Structures: Outbuilding
Parcel#: 097-105-26
Parking: Attached Carport
Patio/Porch: Front Porch
Security: Carbon Monoxide Detector(s), Smoke Detector(s)
Sewer: Septic Installed
Utilities: Natural Gas
Water: City
Local Schools
High School: Unspecified
Middle School: Unspecified
Elementary School: Unspecified
Listed By / Shown By
Listed By
Agency Name: The TK Team LLC
Agency Contact: Taylor@TaylorKastner.com
Shown By
Agent Name: Kelsie Strout
Agent Phone: Cell: (317) 418-5514
Agency Title: Lake Norman Realty

Estimate Your Payment
Estimated Payment
$ 1,459.66 per month $1,383.83 Principal & Interest $0.00 Property Tax (data not provided by mls) $75.83 Homeowner's Insurance
428 Frank Drive | MLS# 4373061
This single family home located at 428 Frank Drive, Charlotte, NC 28215 is currently listed for sale with an asking price of $260,000. This property was built in 1958 and has 2 bedrooms and 1 full baths with 1066 sq. ft. Frank Drive is located in the Briarwood subdivision. Search Briarwood real estate on kelsies.lakenormanrealty.com today.