
BEDS3
BATHS2 full
SQUARE FEET1,284
MLS#4382193
STATUSActive
PROPERTY TYPEResidential - Single Family
SUBDIVISIONWindsor Park
Property Description
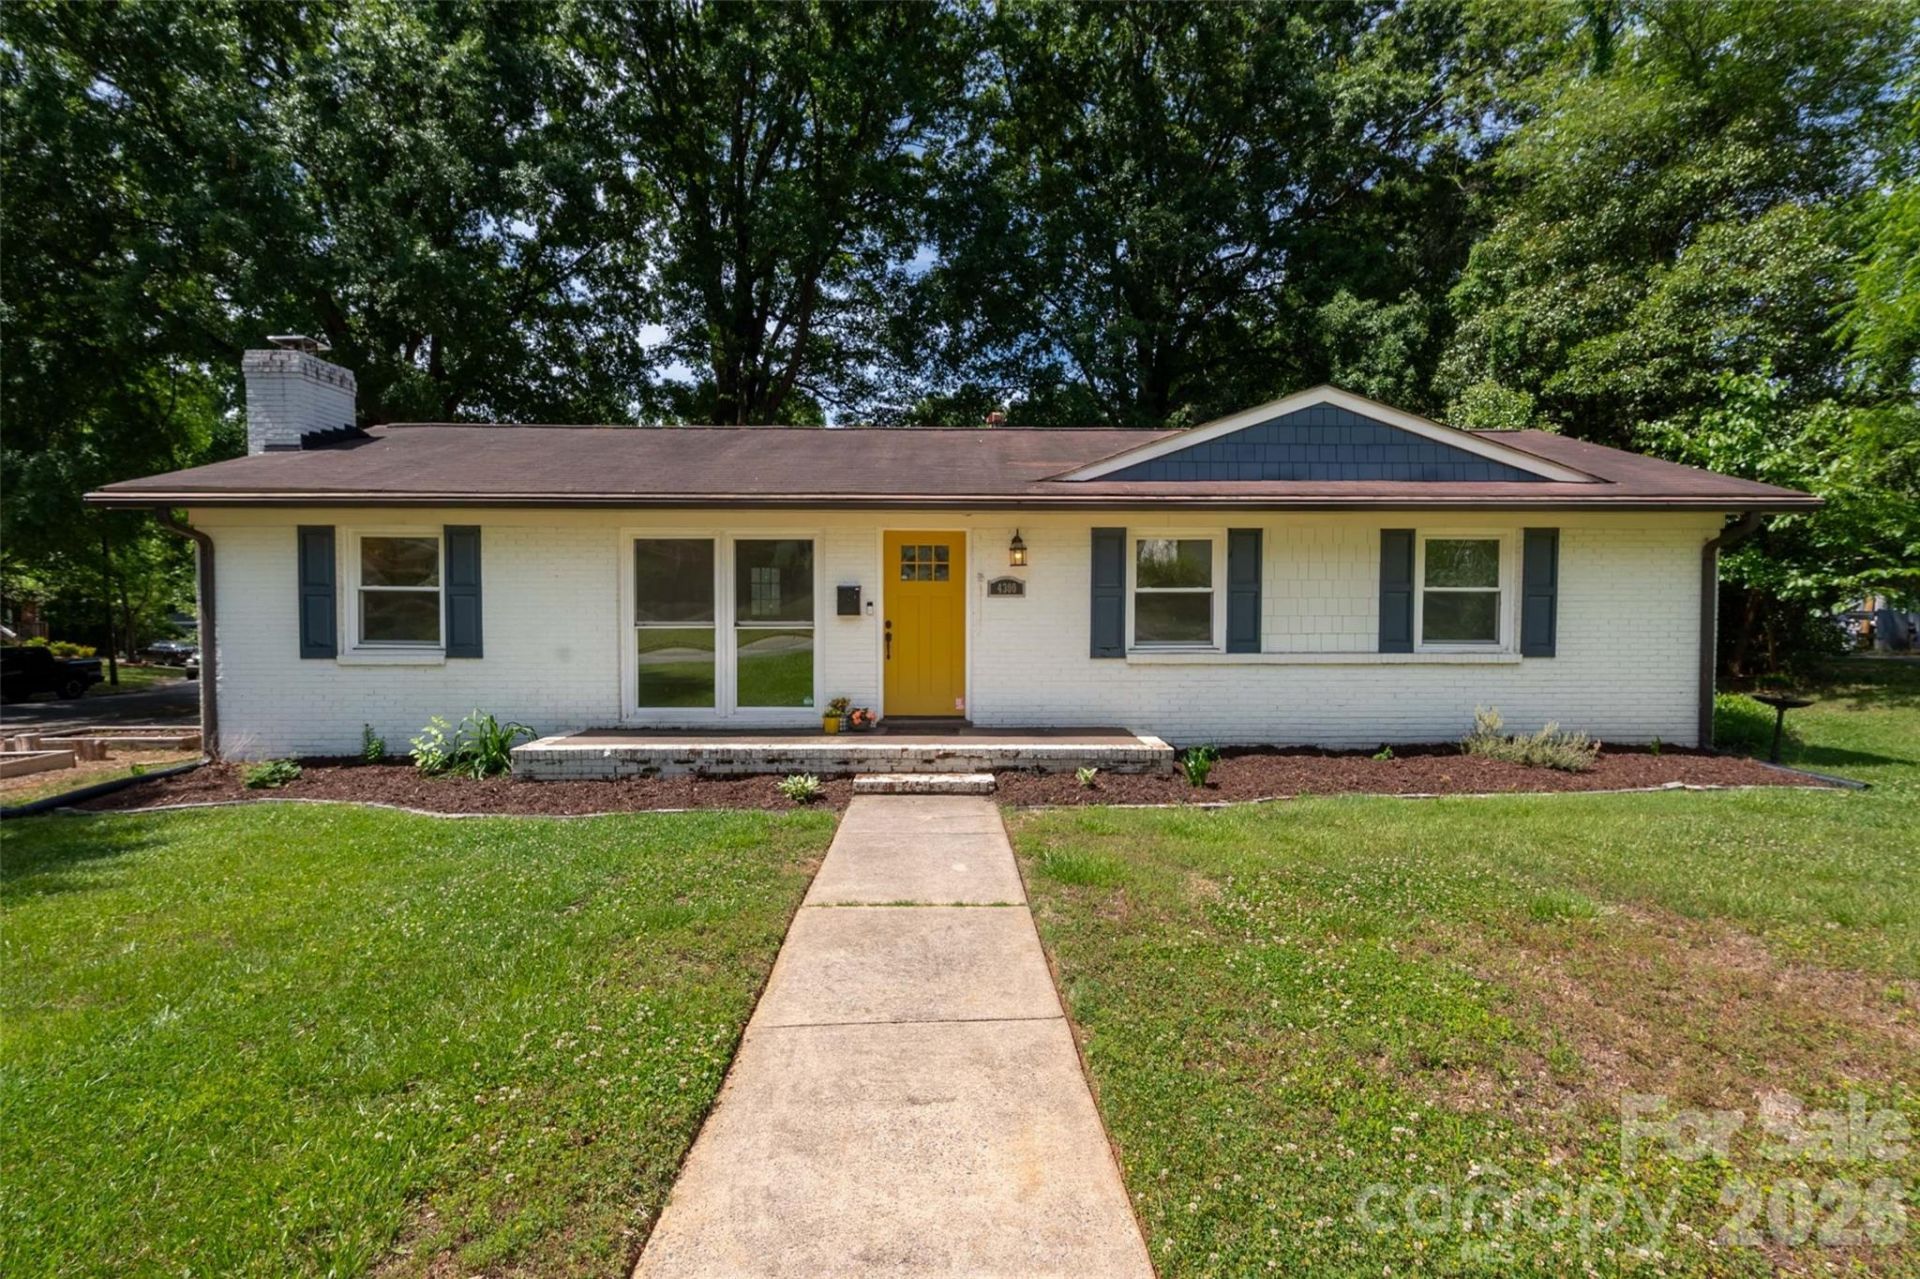
Charming 3 bedroom, 2 full bath brick ranch home on large CORNER LOT in very desirable Windsor Park neighborhood! Open concept with Updated Kitchen featuring stainless steel appliances, quartz countertops and contemporary style cabinets. In the Family Room you'll find a WOOD BURNING FIREPLACE and plenty of room for entertaining friends and family. Beautiful, original solid oak floors throughout the house! Primary Bedroom with Ensuite Bath. Sellers added shelving and cabinet system to one of the two additional bedrooms to make it a perfect Home Office but the space could easily be a nursery or crafting room or returned to it's original purpose. Outside you'll find a LARGE DECK, Firepit, Storage Shed WITH ELECTRICITY, plenty of shelving and additional storage with plenty of cut wood for use in firepit or fireplace (thank you generous sellers!). Close to Plaza Midwood and NODA, easy access to Uptown, many local restaurants and breweries as well as parks and walking/biking trails.
Property Features
Property Type: Residential - Single Family
Fenced: Yes
Heating: Natural Gas
Home Style: Ranch
Lot Size: 0.26 Acres
Stories: 1.0
Year Built: 1969
Amenities
Kitchen Island
Open Floorplan
Fire Pit
Feature Descriptions
Appliances: Dishwasher, Disposal, Electric Range, Microwave
Days on Site: 12
Exterior: Brick Full, Cedar Shake
Fireplace: Family Room, Wood Burning
Foundation: Crawl Space
Laundry: Laundry Room
Lot: Corner Lot, Level
Parcel#: 101-036-11
Parking: Driveway
Sewer: Public Sewer
Utilities: Natural Gas
Water: City
Local Schools
High School: Unspecified
Middle School: Unspecified
Elementary School: Unspecified
Listed By / Shown By
Listed By
Agency Name: EXP Realty LLC Ballantyne
Agency Contact: 704-617-3404
Shown By
Agent Name: Kelsie Strout
Agent Phone: Cell: (317) 418-5514
Agency Title: Lake Norman Realty

Estimate Your Payment
Estimated Payment
$ 2,385.99 per month $2,262.03 Principal & Interest $0.00 Property Tax (data not provided by mls) $123.96 Homeowner's Insurance
4300 Dowling Drive | MLS# 4382193
This single family home located at 4300 Dowling Drive, Charlotte, NC 28205 is currently listed for sale with an asking price of $425,000. This property was built in 1969 and has 3 bedrooms and 2 full baths with 1284 sq. ft. Dowling Drive is located in the Windsor Park subdivision. Search Windsor Park real estate on kelsies.lakenormanrealty.com today.