
BEDS3
BATHS2 full 1 partial
SQUARE FEET2,711
MLS#4354128
STATUSActive
PROPERTY TYPEResidential - Single Family
SUBDIVISIONBonterra
Property Description
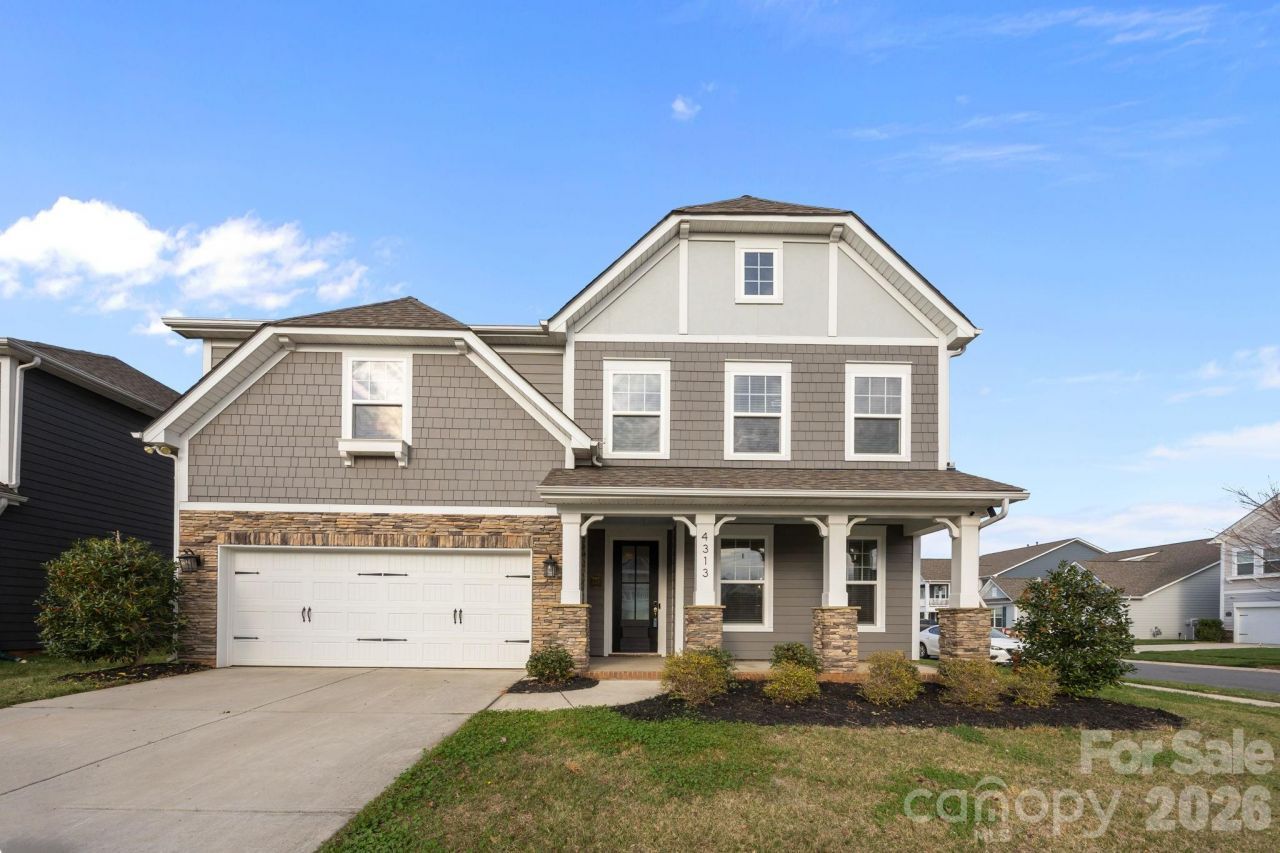
Absolutely stunning home in the highly sought-after Bonterra community! This beautifully appointed residence is filled with thoughtful upgrades and unique design features, including charming farmhouse-style wainscoting in the living area, a beautifully updated half bath with shiplap accents, and wood flooring throughout the main living spaces. Step outside to your own private outdoor oasis, featuring a custom paver patio complete with a gazebo and fire pit?perfect for entertaining guests or enjoying relaxing evenings under the stars. Inside, the chef's kitchen is sure to impress with a large center island, gas range, stainless steel appliances, and a stylish butler's pantry/bar area with a built-in wine cooler. The spacious owner's suite offers a peaceful retreat with a vaulted ceiling and an expansive walk-in closet. The luxurious owner's bath features dual vanities and a beautifully tiled walk-in shower with dual shower heads. Generously sized secondary bedrooms provide plenty of space for family or guests, while the conveniently located upstairs laundry room adds everyday functionality as well as the additional bonus room/flex space. This exceptional home perfectly blends style, comfort, and thoughtful design?welcome to your new sanctuary in Bonterra!
Property Features
Property Type: Residential - Single Family
Garage: 2
Heating: Forced Air, Natural Gas
Lot Size: 0.15 Acres
Year Built: 2019
Amenities
Fire Pit
Feature Descriptions
Appliances: Convection Oven, Dishwasher, Disposal, Exhaust Hood, Gas Cooktop, Microwave, Oven, Plumbed For Ice Maker, Wall Oven, Wine Refrigerator
Community Features: Clubhouse, Dog Park, Fitness Center, Outdoor Pool, Playground, Sidewalks, Sport Court, Street Lights, Tennis Court(s), Walking Trails
Days on Site: 76
Exterior: Stone, Vinyl
Fireplace: Living Room
Flooring: Hardwood
Foundation: Slab
HOA Fee: $80/ Monthly
Laundry: Laundry Room, Upper Level
Lot: Corner Lot
Other Structures: Gazebo
Parcel#: 07-022-032
Parking: Garage Door Opener
Sewer: County Sewer
Utilities: Natural Gas
Water: County Water
Local Schools
High School: Porter Ridge
Middle School: Porter Ridge
Elementary School: Poplin
Listed By / Shown By
Listed By
Agency Name: Redfin Corporation
Agency Contact: lilliah.moseley@redfin.com
Shown By
Agent Name: Kelsie Strout
Agent Phone: Cell: (317) 418-5514
Agency Title: Lake Norman Realty

Estimate Your Payment
Estimated Payment
$ 3,059.68 per month $2,900.72 Principal & Interest $0.00 Property Tax (data not provided by mls) $158.96 Homeowner's Insurance
4313 Twenty Grand Drive | MLS# 4354128
This single family home located at 4313 Twenty Grand Drive, Indian Trail, NC 28079 is currently listed for sale with an asking price of $545,000. This property was built in 2019 and has 3 bedrooms and 2 full and 1 partial baths with 2711 sq. ft. Twenty Grand Drive is located in the Bonterra subdivision. Search Bonterra real estate on kelsies.lakenormanrealty.com today.