
BEDS2
BATHS1 full
SQUARE FEET909
MLS#4385871
STATUSActive
PROPERTY TYPEResidential - Single Family
SUBDIVISIONClub Colony
Property Description
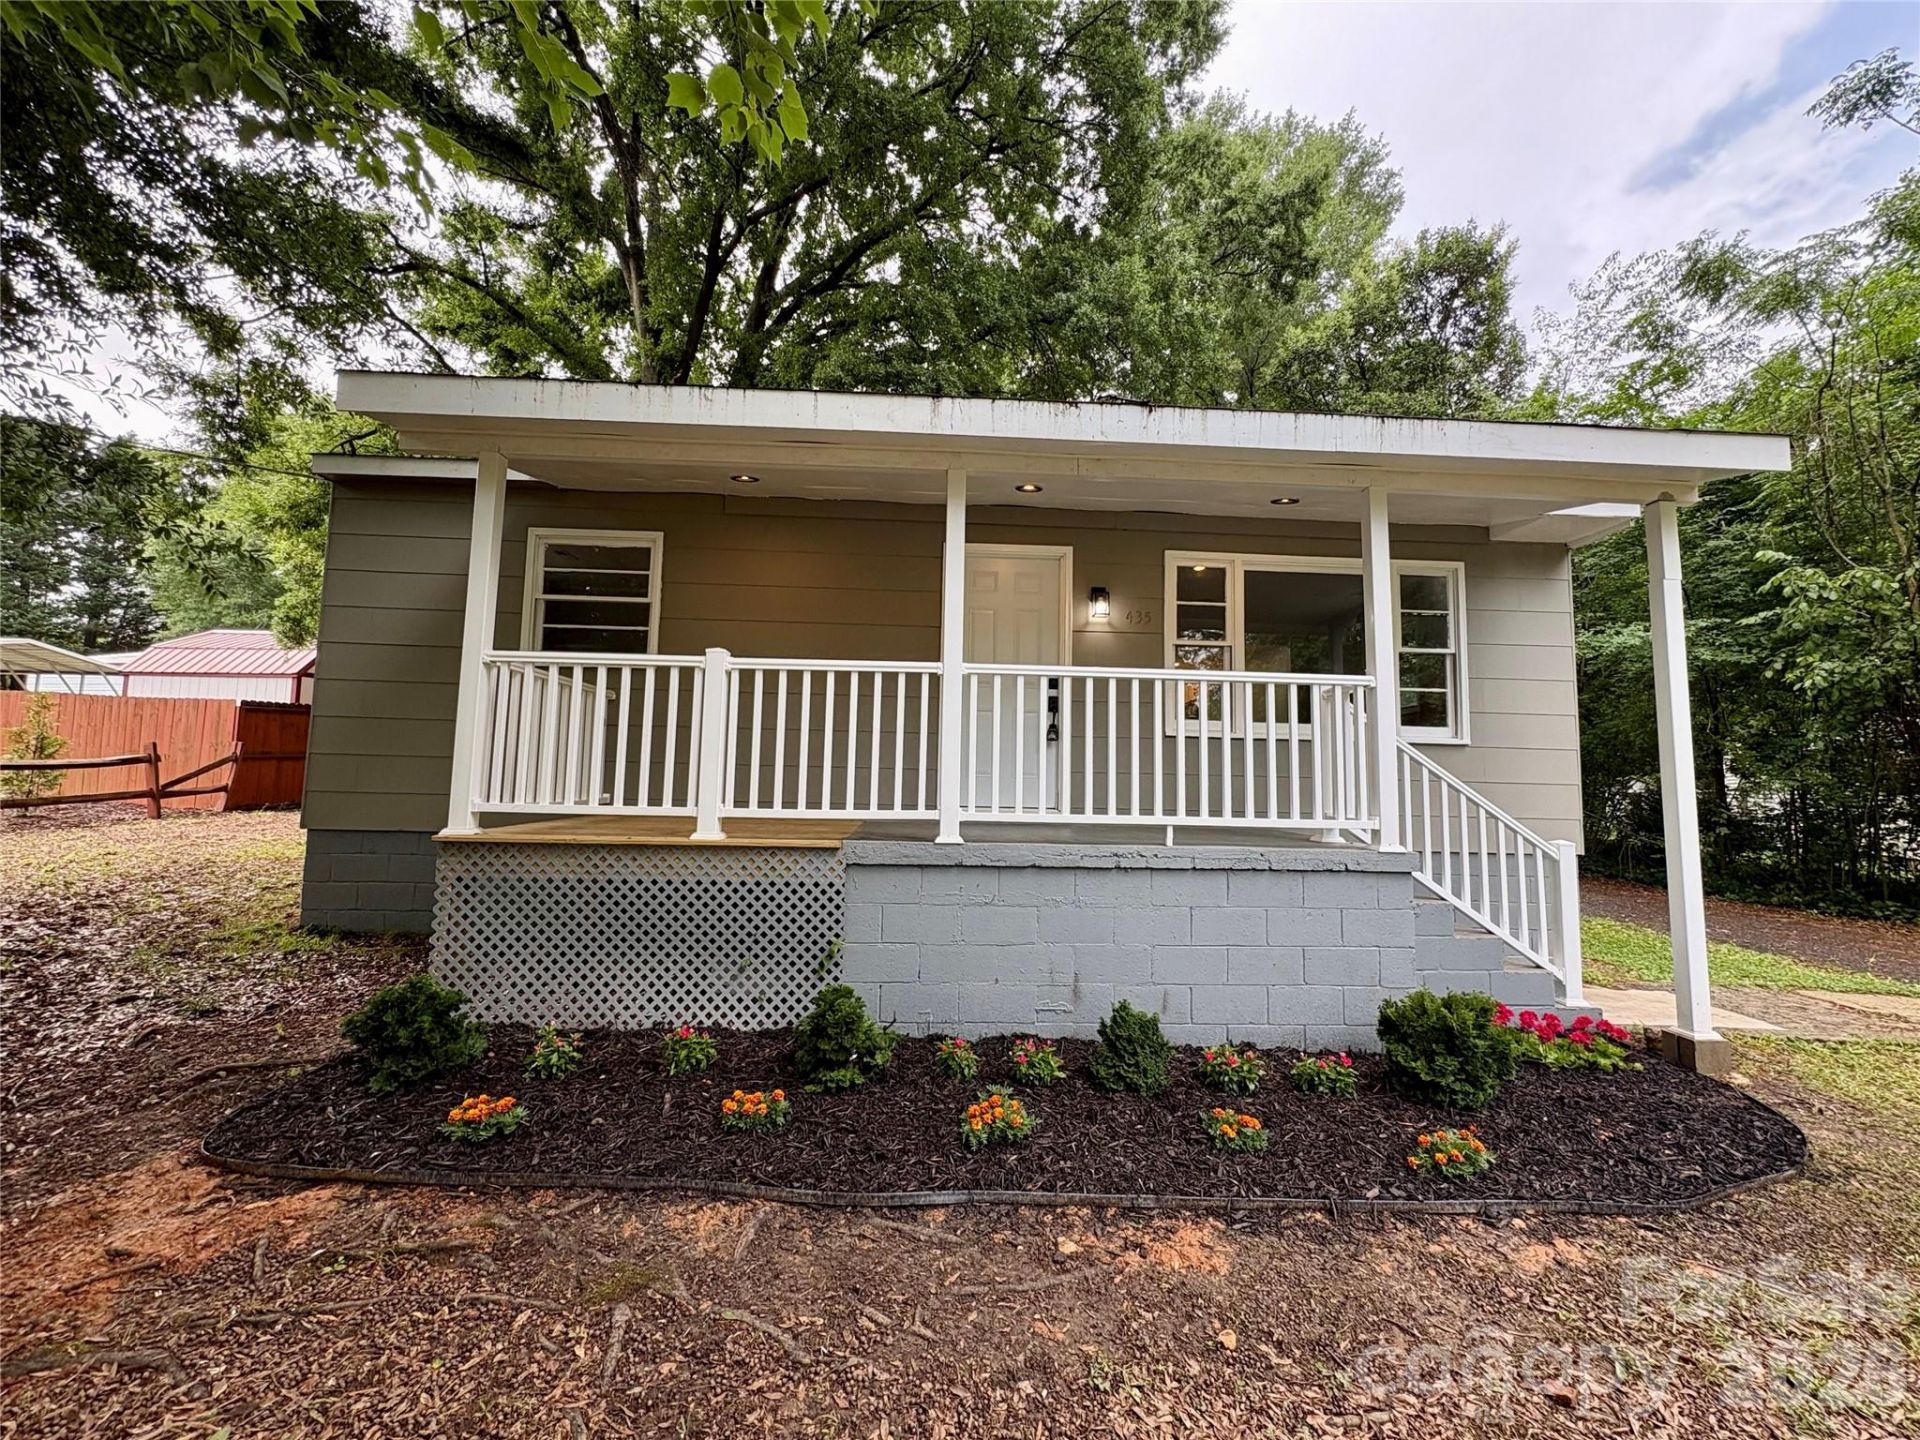
Recently renovated and move in ready~ this 2/1 cottage style bungalow offers a beautiful kitchen with light cabinets, new flooring, new fixtures and an open floor plan into both the dining area and the spacious living room. Many windows allow for natural light; with some of the windows being new. The bathroom is a MUST SEE! Newly remodeled~ a Luxurious and Spacious tiled shower, toilet, vanity, fixtures, flooring and window. This home will definitely catch the attention of first-time homebuyers or those looking to downsize. Close to Franklin Blvd where there's lots of shopping, grocery stores, physicians, restaurants and convenient to I-85 but yet tucked away in a small neighborhood with other like-minded homes. Detached, one car garage/workshop in your backyard, partially fenced as well. Some of the New features include: New HVAC w a 5 year warranty, New WH, New electrical panel, flooring, interior painting, New sheet rock/ceiling interior (rid the popcorn), New front and back doors, New ceiling fans and recessed lighting throughout, New Bath, New Kitchen and appliances to include cook top, microwave ad dishwasher, (fridge is not new), New porch roof and porch railing. Thank you for showing!
Property Features
Property Type: Residential - Single Family
Fenced: Yes
Garage: 1
Heating: Central, Electric
Home Style: Bungalow
Lot Size: 0.27 Acres
Year Built: 1955
Feature Descriptions
Accessibility Features: Two or More Access Exits, Ramp(s)-Main Level
Appliances: Dishwasher, Disposal, Electric Cooktop, Electric Water Heater, Microwave, Refrigerator
Exterior: Other - See Remarks
Flooring: Vinyl
Foundation: Crawl Space
Laundry: Common Area, Electric Dryer Hookup, Inside, Main Level, Washer Hookup
Lot Dimensions: 88X144X63X169
Other Parking: Ample parking in the driveway with also a detached, one car garage or garage/workshop space.
Parcel#: 117858
Parking: Driveway, Detached Garage, Garage Faces Front, Garage Shop
Patio/Porch: Covered, Front Porch
Sewer: Public Sewer
Utilities: Electricity Connected
Water: City
Local Schools
High School: Unspecified
Middle School: Unspecified
Elementary School: Unspecified
Listed By / Shown By
Listed By
Agency Name: Premier South
Agency Contact: TracyMcAfertyRealtor@gmail.com
Shown By
Agent Name: Kelsie Strout
Agent Phone: Cell: (317) 418-5514
Agency Title: Lake Norman Realty

Estimate Your Payment
Estimated Payment
$ 1,319.31 per month $1,250.77 Principal & Interest $0.00 Property Tax (data not provided by mls) $68.54 Homeowner's Insurance
435 E Club Drive | MLS# 4385871
This single family home located at 435 E Club Drive , Gastonia, NC 28054 is currently listed for sale with an asking price of $235,000. This property was built in 1955 and has 2 bedrooms and 1 full baths with 909 sq. ft. E Club Drive is located in the Club Colony subdivision. Search Club Colony real estate on kelsies.lakenormanrealty.com today.