
BEDS3
BATHS0.3
SQUARE FEET1,956
MLS#4384413
STATUSActive
PROPERTY TYPEResidential - Single Family
SUBDIVISIONStratford
Property Description
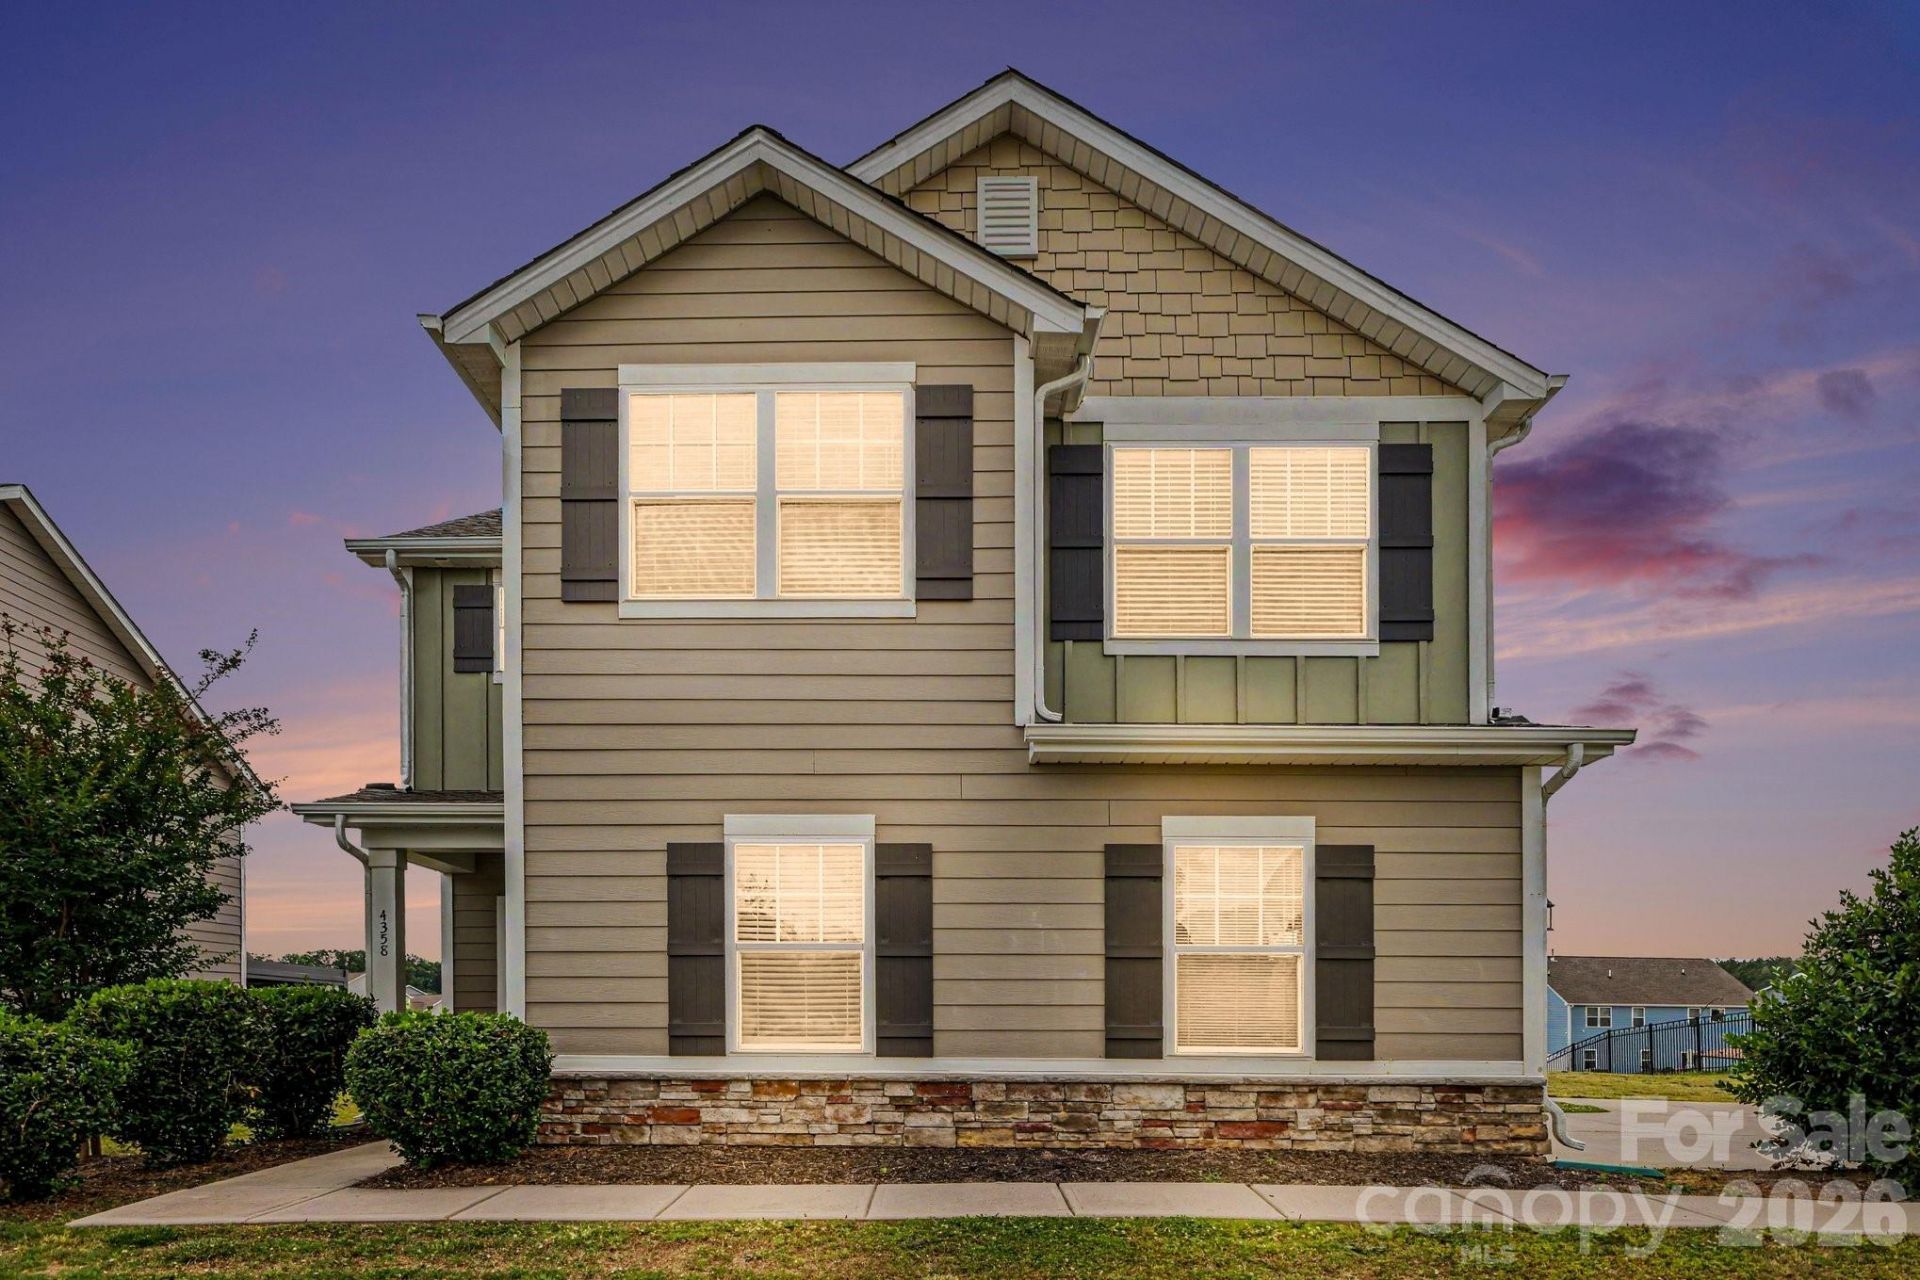
Welcome to this beautifully maintained home in Monroe's desirable Stratford community. Built in 2019, this spacious 3-bedroom, 2.5-bath home offers the open-concept layout today's buyers are searching for, with nearly 2,000 square feet of comfortable living space. Modern finishes, abundant natural light, and a functional floor plan create the perfect blend of style and everyday convenience.The bright kitchen features ample cabinet storage and flows seamlessly into the main living and dining areas ideal for entertaining, hosting family gatherings, or enjoying cozy nights at home. Upstairs, the oversized primary suite provides a peaceful retreat with an ensuite bath and generous closet space, while additional bedrooms offer flexibility for guests, a home office, or workout room.Enjoy a private backyard perfect for relaxing, gardening, or outdoor entertaining. Conveniently located near shopping, dining, parks, and highly rated Porter Ridge schools, this move-in ready home combines suburban feel with easy access to Charlotte. An incredible opportunity for buyers looking for modern living in fast-growing Monroe!
Property Features
Property Type: Residential - Single Family
Garage: 2 car attached
Heating: Forced Air, Natural Gas
Home Style: Traditional
Lot Size: 0.29 Acres
Year Built: 2019
Feature Descriptions
Appliances: Dishwasher, Disposal, Gas Range, Microwave, Refrigerator
Days on Site: 1
Exterior: Vinyl
Foundation: Slab
Laundry: Electric Dryer Hookup, In Hall, Upper Level, Washer Hookup
Parcel#: 08-270-048
Parking: Attached Garage
Sewer: Public Sewer
Water: City
Local Schools
High School: Unspecified
Middle School: Unspecified
Elementary School: Unspecified
Listed By / Shown By
Listed By
Agency Name: EXP Realty LLC Ballantyne
Agency Contact: 704-451-4851
Shown By
Agent Name: Kelsie Strout
Agent Phone: Cell: (317) 418-5514
Agency Title: Lake Norman Realty

Estimate Your Payment
Estimated Payment
$ 2,301.21 per month $2,181.66 Principal & Interest $0.00 Property Tax (data not provided by mls) $119.55 Homeowner's Insurance
4358 Hornyak Drive | MLS# 4384413
This single family home located at 4358 Hornyak Drive, Monroe, NC 28110 is currently listed for sale with an asking price of $409,900. This property was built in 2019 and has 3 bedrooms with 1956 sq. ft. Hornyak Drive is located in the Stratford subdivision. Search Stratford real estate on kelsies.lakenormanrealty.com today.