
BEDS4
BATHS2 full 1 partial
SQUARE FEET2,467
MLS#4373325
STATUSActive Under Contract
PROPERTY TYPEResidential - Townhouse
SUBDIVISIONBlackstone Bay
Property Description
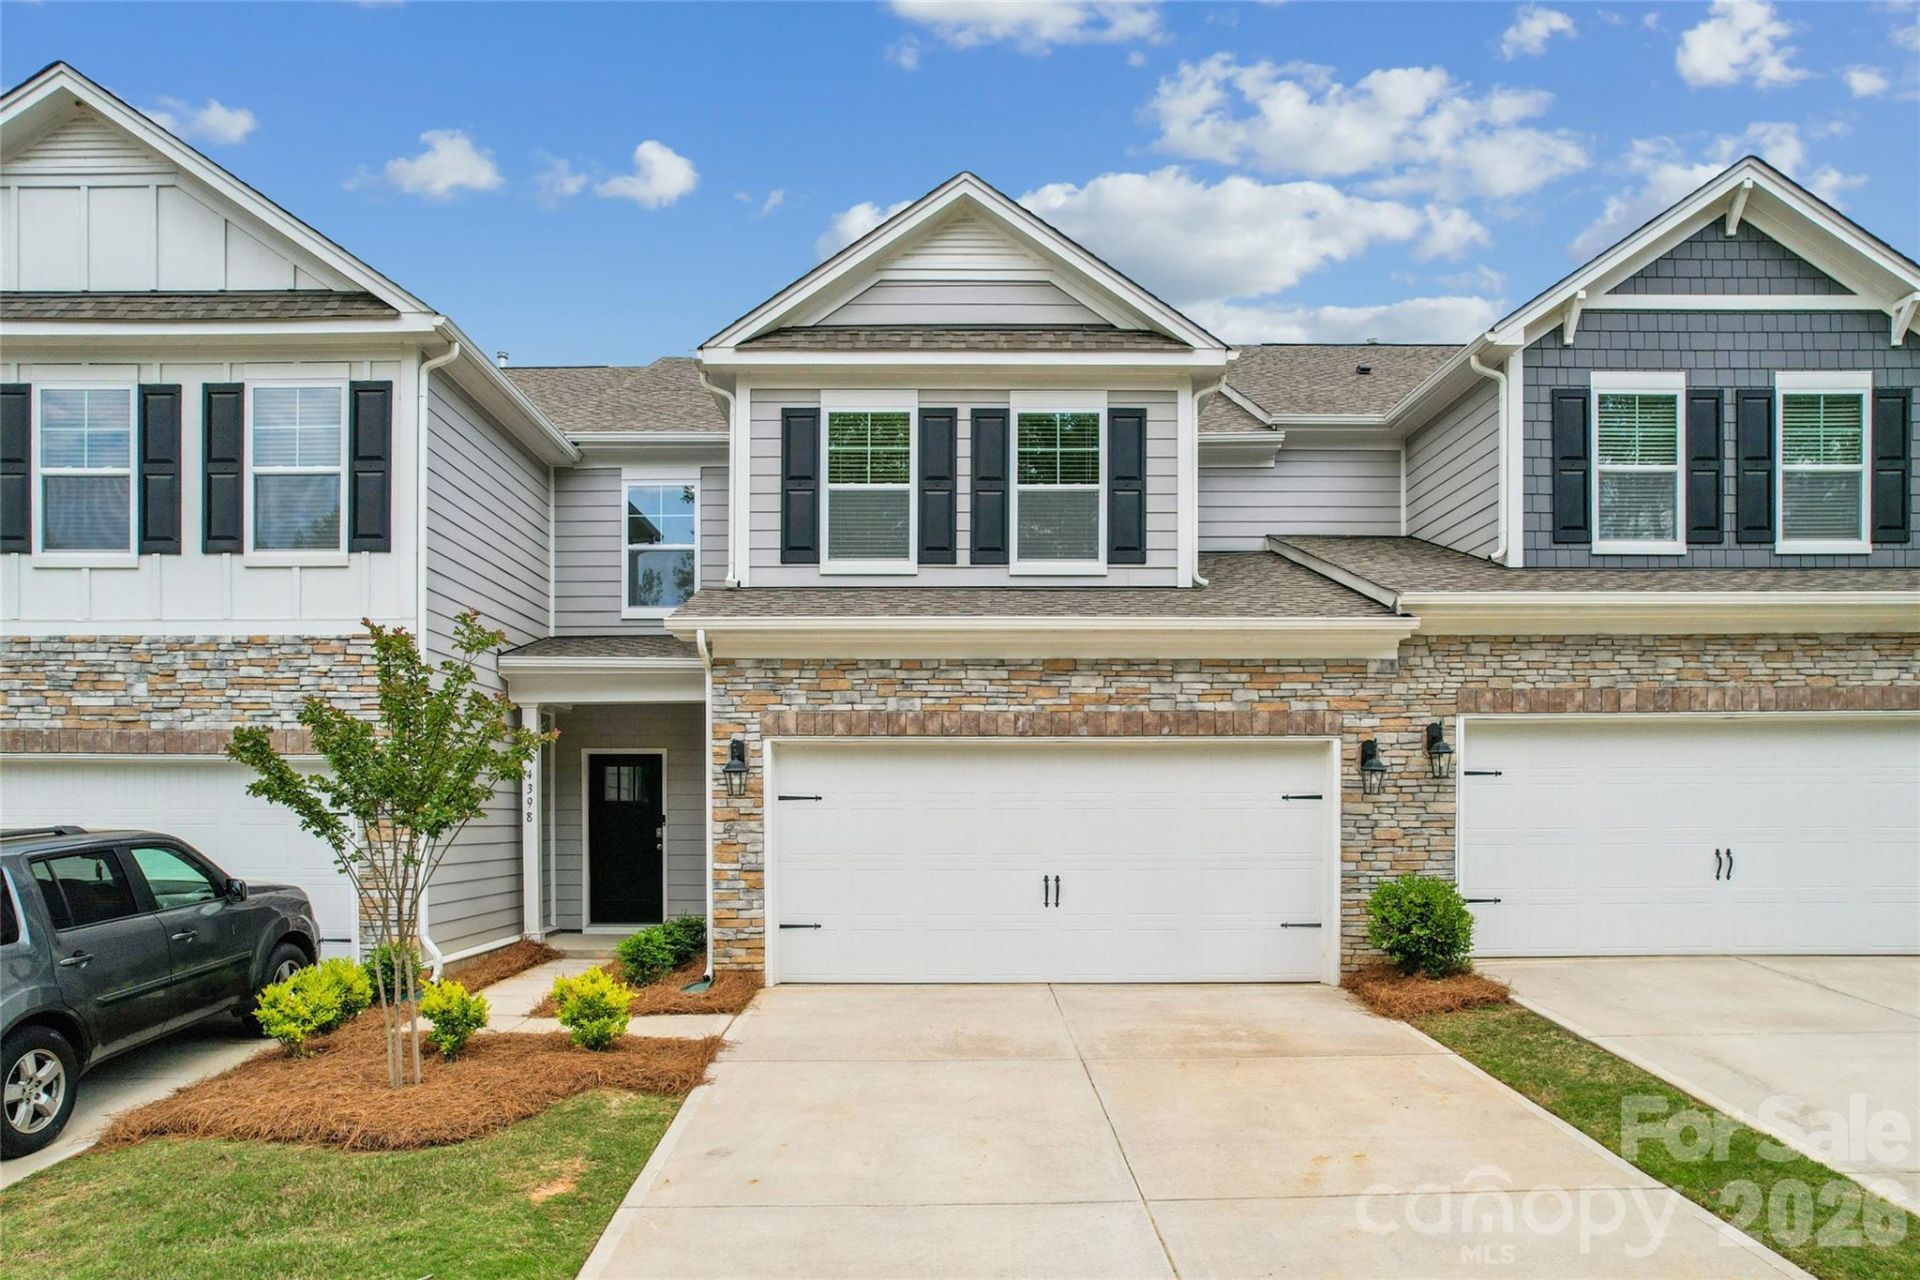
Discover a home where open-concept design meets effortless everyday living. This thoughtfully crafted residence features 4 bedrooms and 2.5 bathrooms, centered around a gourmet kitchen with a generous island and modern finishes that flow naturally into the light-filled dining and living spaces.The main level is anchored by a serene primary suite, offering a private retreat complete with an en-suite bathroom and an expansive walk-in closet. Upstairs, a versatile loft serves as your blank canvas?perfect for a lively media room or a quiet creative studio?flanked by three spacious guest bedrooms and a well-appointed secondary bathroom.Beyond your front door, enjoy a community designed for connection. Whether you're cooling off at the pool, meeting neighbors at the dog park, or enjoying an evening stroll along the tree-lined sidewalks, this home offers a blend of style and convenience that truly makes everyday living feel like a getaway.You'll appreciate the scenic surroundings from the front of the house, which gives the entire property a calm and pleasant feel.
Property Features
Property Type: Residential - Townhouse
Garage: 2 car attached
Heating: Central, Natural Gas, Zoned
Home Style: Traditional
Lot Size: 0.07 Acres
Roof Type: Architectural Shingle
Year Built: 2024
Amenities
Drop Zone
Entrance Foyer
Kitchen Island
Open Floorplan
Pantry
Walk-In Closet(s)
In-Ground Irrigation
Feature Descriptions
Appliances: Dishwasher, Disposal, Electric Water Heater, Gas Range, Microwave, Refrigerator
Community Features: Cabana, Dog Park, Outdoor Pool, Sidewalks
Days on Site: 86
Exterior: Fiber Cement, Stone Veneer
Flooring: Carpet, Laminate, Tile
Foundation: Slab
HOA Fee: $242/ Monthly
Laundry: Electric Dryer Hookup, Main Level
Parcel#: 460704802503
Parking: Driveway, Attached Garage
Patio/Porch: Covered, Front Porch
Security: Carbon Monoxide Detector(s)
Sewer: Public Sewer
Utilities: Cable Available
Water: City
Window Features: Insulated Window(s)
Local Schools
High School: Bandys
Middle School: Mill Creek
Elementary School: Sherrills Ford
Listed By / Shown By
Listed By
Agency Name: Tech Realty LLC
Agency Contact: realestate@techrealtyllc.com
Shown By
Agent Name: Kelsie Strout
Agent Phone: Cell: (317) 418-5514
Agency Title: Lake Norman Realty

Estimate Your Payment
Estimated Payment
$ 1,928.44 per month $1,828.25 Principal & Interest $0.00 Property Tax (data not provided by mls) $100.19 Homeowner's Insurance
4398 Bronze Boulevard | MLS# 4373325
This townhouse located at 4398 Bronze Boulevard, Sherrills Ford, NC 28673 is currently listed for sale with an asking price of $343,500. This property was built in 2024 and has 4 bedrooms and 2 full and 1 partial baths with 2467 sq. ft. Bronze Boulevard is located in the Blackstone Bay subdivision. Search Blackstone Bay real estate on kelsies.lakenormanrealty.com today.