
BEDS4
BATHS3 full
SQUARE FEET1,221
MLS#4386409
STATUSActive
PROPERTY TYPEResidential - Single Family
SUBDIVISIONRoyal Pines
Property Description
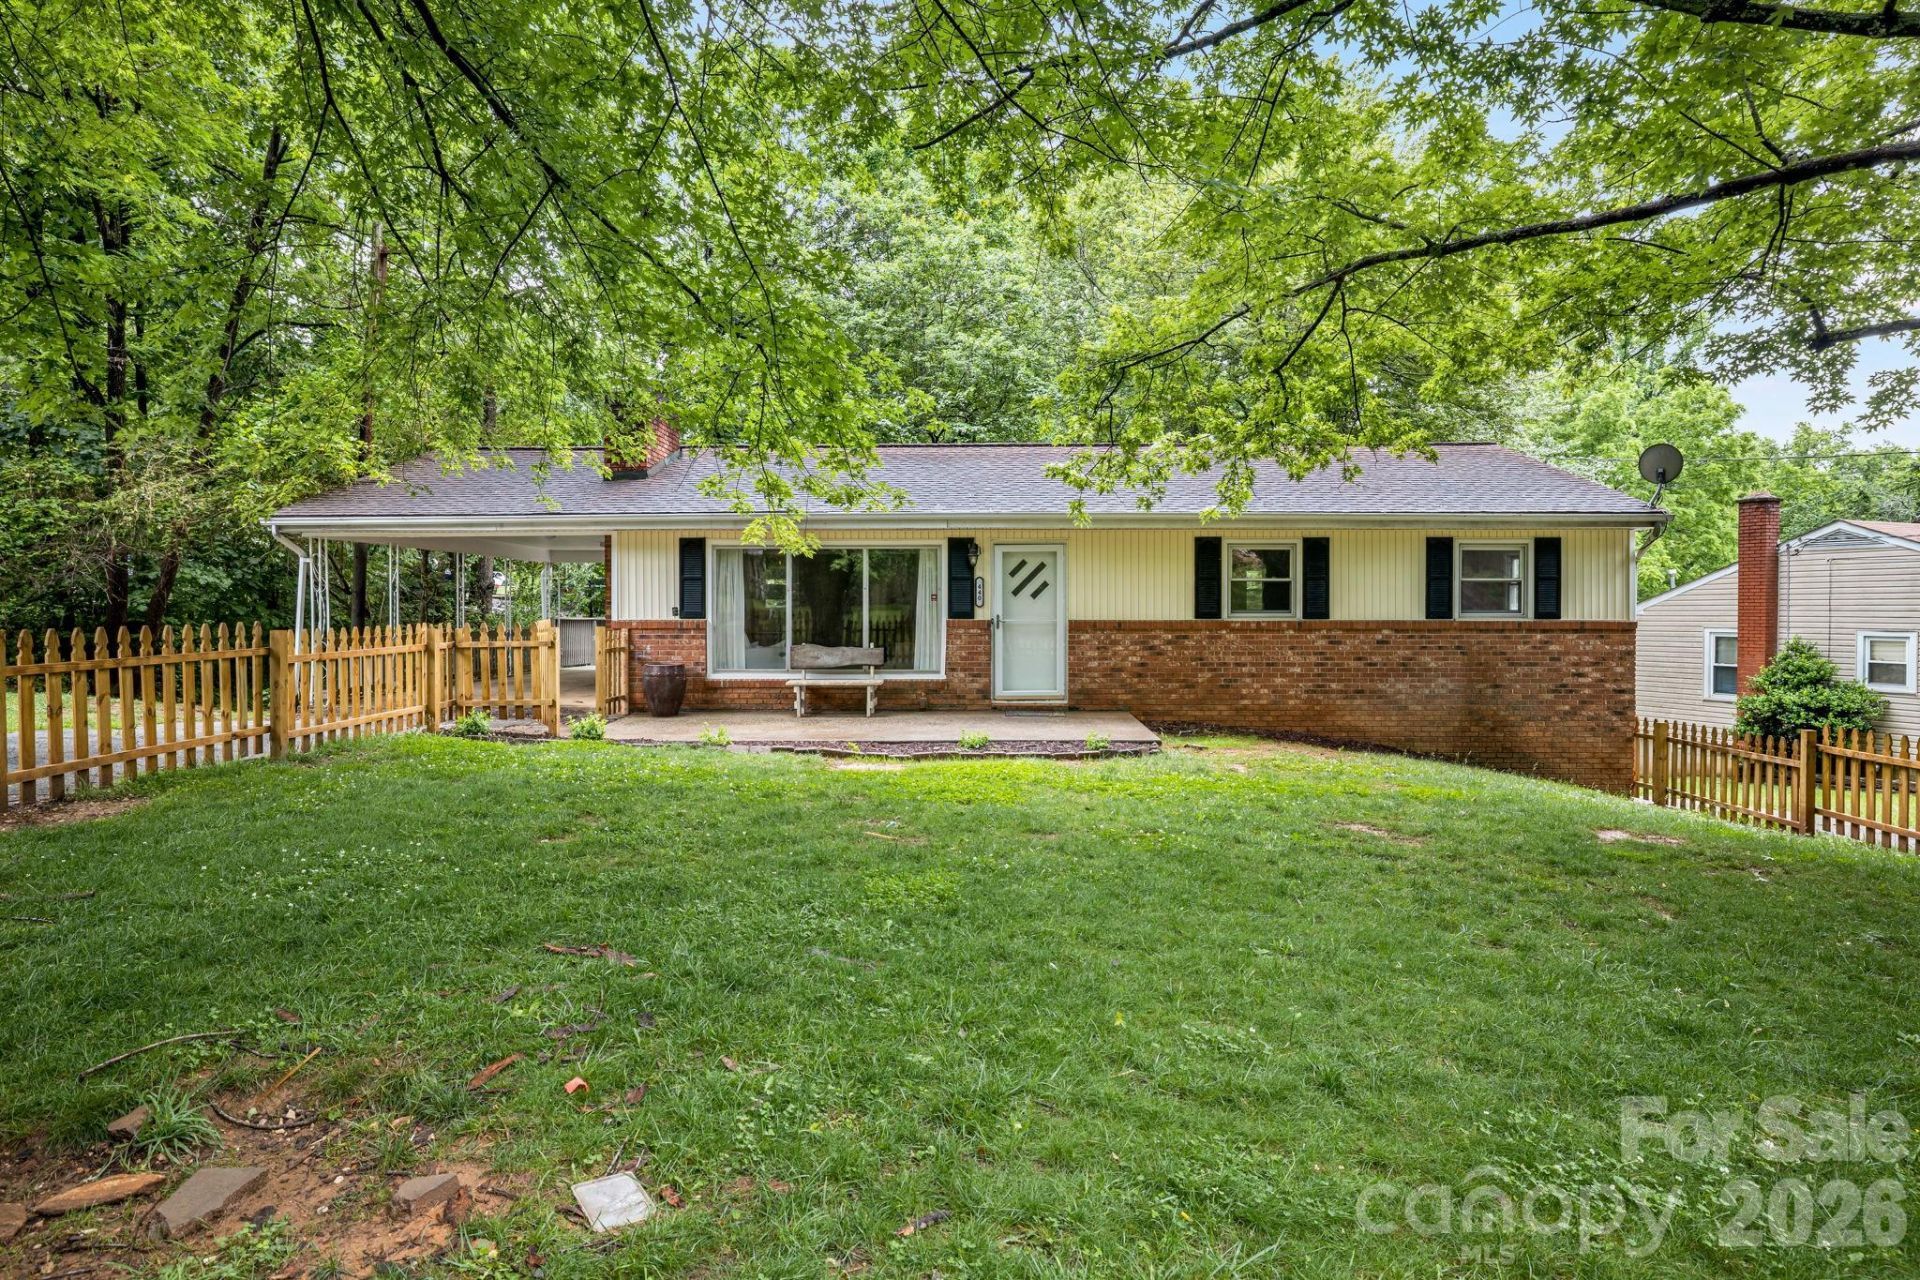
Tucked under a canopy of mature trees, this updated one-level home blends modern, move-in-ready finishes with a comfortable, easy layout.The open living area centers on a brick fireplace with a wood mantel and built-in cabinetry, flowing directly into a beautifully renovated kitchen with granite countertops, a center island with bar seating, stainless steel appliances, shaker cabinetry, and a tile backsplash. A bright dining area sits just off the kitchen with windows on two sides, and hardwood floors run throughout.The main level holds three bedrooms and two full baths, all updated and move-in ready. Downstairs, separate living quarters function as an additional one-bedroom, one-bath suite ? well suited for guests, extended family, a home office, or flexible bonus space.Outside, a covered carport and a fully fenced yard with a wood picket fence add curb appeal and defined outdoor space, and a covered front porch gives you a place to sit and enjoy the shade.The property is currently rented, making it a strong option for investors or buyers looking for a property with income already in place. Updated throughout and ready for its next owner, this Arden home is one to see. Make your appointment today!
Property Features
Property Type: Residential - Single Family
Basement: Yes
Basement: Apartment, Bath/Stubbed, Exterior Entry, Finished, Walk-Out Access
Fenced: Yes
Heating: Central
Home Style: Ranch
Lot Size: 0.27 Acres
Roof Type: Architectural Shingle
Stories: 1.0
Year Built: 1964
Amenities
Kitchen Island
Pantry
Feature Descriptions
Accessibility Features: Two or More Access Exits
Appliances: Dishwasher, Disposal, Gas Range, Microwave, Refrigerator
Days on Site: 1
Exterior: Brick Partial, Vinyl
Fireplace: Living Room
Flooring: Tile, Vinyl, Wood
Foundation: Basement
Horse Amenities: None
Laundry: Laundry Room
Lot: Level, Views
Parcel#: 9654-66-1748-00000
Parking: Attached Carport, Driveway
Sewer: Public Sewer
Utilities: Natural Gas
Water: City
Local Schools
High School: T.C. Roberson
Middle School: Charles T Koontz
Elementary School: Glen Arden/Koontz
Listed By / Shown By
Listed By
Agency Name: WNC Real Estate Partners
Agency Contact: 828-450-7721
Shown By
Agent Name: Kelsie Strout
Agent Phone: Cell: (317) 418-5514
Agency Title: Lake Norman Realty

Estimate Your Payment
Estimated Payment
$ 2,807.04 per month $2,661.21 Principal & Interest $0.00 Property Tax (data not provided by mls) $145.83 Homeowner's Insurance
440 Royal Pines Drive | MLS# 4386409
This single family home located at 440 Royal Pines Drive , Arden, NC 28704 is currently listed for sale with an asking price of $500,000. This property was built in 1964 and has 4 bedrooms and 3 full baths with 1221 sq. ft. Royal Pines Drive is located in the Royal Pines subdivision. Search Royal Pines real estate on kelsies.lakenormanrealty.com today.