
BEDS3
BATHS2 full
SQUARE FEET3,444
MLS#4383340
STATUSActive
PROPERTY TYPEResidential - Single Family
Property Description
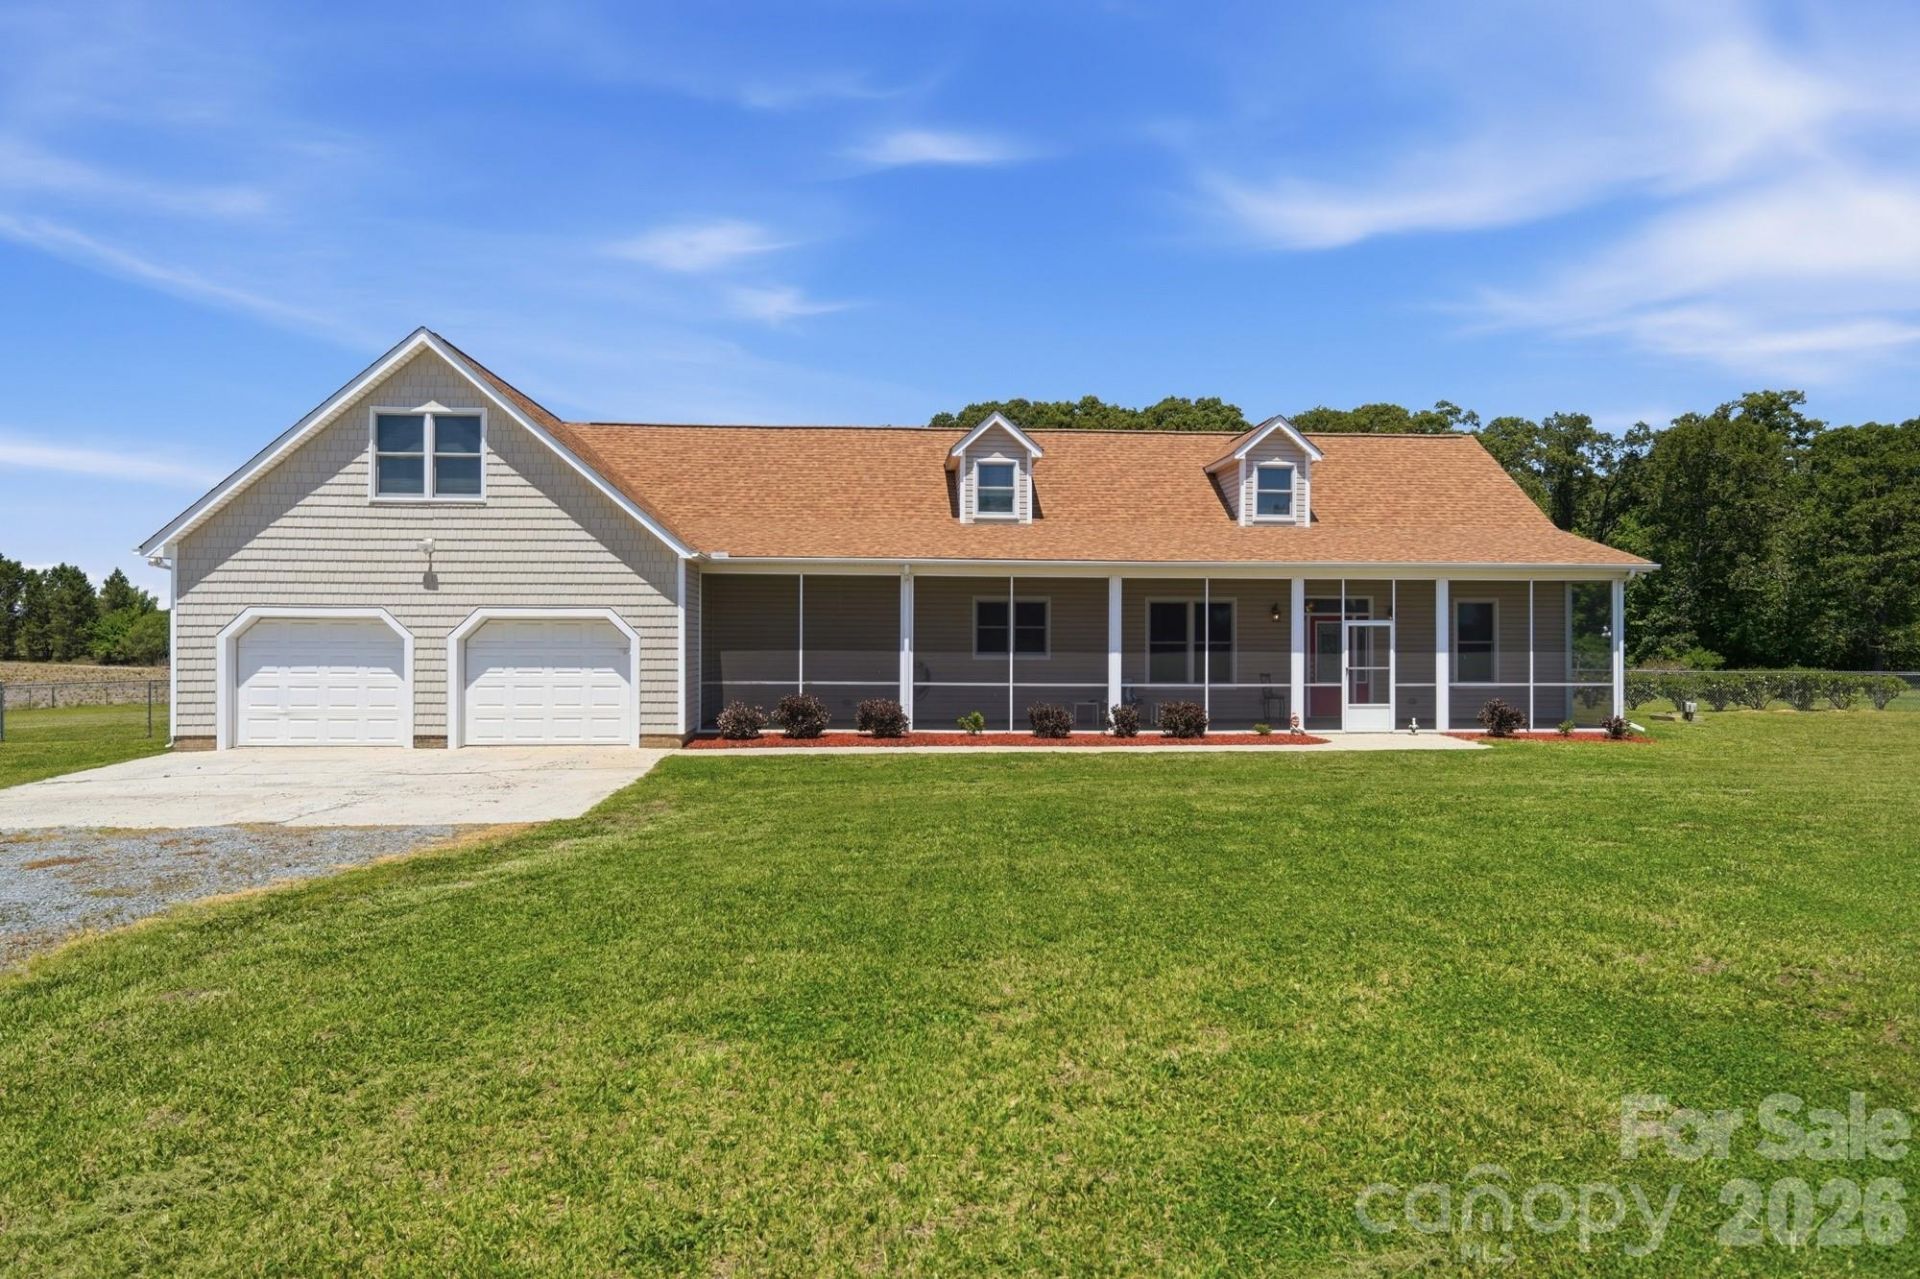
Country living at its best on 2.3 private acres with NO HOA! Conveniently located just minutes from Monroe, Wingate University, and a quick drive to Charlotte via the Monroe Expressway. This 3BR/2BA ranch has been thoughtfully refreshed: NEW ROOF (2023), NEW WATER HEATER (2025), ANDERSEN WINDOWS, updated flooring, and fully remodeled bathrooms (2019) including a new tub. Open kitchen with granite counters, island and pantry that flows seamlessly into a bright, spacious great room. The primary suite features a tiled walk-in shower and exceptional walk-in closet space. Upstairs, a massive, finished 1,442 sq ft bonus/rec room delivers the flex space every buyer wants, perfect for a home theater, playroom, and home gym all at once. Relax on the beautiful SCREENED FRONT PORCH, and a fully fenced backyard with storage shed and open pasture views. Move-in ready.
Property Features
Property Type: Residential - Single Family
Fenced: Yes
Garage: 2 car attached
Heating: Electric, Heat Pump
Lot Size: 2.30 Acres
Roof Type: Architectural Shingle
Year Built: 2005
Amenities
Attic Walk In
Garden Tub
Kitchen Island
Open Floorplan
Pantry
Storage
Walk-In Closet(s)
Feature Descriptions
Appliances: Dishwasher, Disposal, Electric Range, Electric Water Heater, Microwave, Refrigerator
Days on Site: 9
Exterior: Vinyl
Flooring: Carpet, Laminate, Tile
Foundation: Slab
Laundry: Electric Dryer Hookup, Main Level
Lot: Cleared, Level
Other Structures: Shed(s)
Parcel#: 02-248-023
Parking: Attached Garage
Patio/Porch: Covered, Deck, Front Porch
Sewer: Septic Installed
Water: Well
Window Features: Insulated Window(s), Window Treatments
Local Schools
High School: Unspecified
Middle School: Unspecified
Elementary School: Unspecified
Listed By / Shown By
Listed By
Agency Name: NorthGroup Real Estate LLC
Agency Contact: thakorharshraj02@gmail.com
Shown By
Agent Name: Kelsie Strout
Agent Phone: Cell: (317) 418-5514
Agency Title: Lake Norman Realty

Estimate Your Payment
Estimated Payment
$ 3,087.75 per month $2,927.33 Principal & Interest $0.00 Property Tax (data not provided by mls) $160.42 Homeowner's Insurance
4415 Old Monroe Marshville Road | MLS# 4383340
This single family home located at 4415 Old Monroe Marshville Road, Wingate, NC 28174 is currently listed for sale with an asking price of $549,999. This property was built in 2005 and has 3 bedrooms and 2 full baths with 3444 sq. ft. Search Wingate real estate on kelsies.lakenormanrealty.com today.