
BEDS2
BATHS1 full
SQUARE FEET792
MLS#4383422
STATUSActive
PROPERTY TYPEResidential - Single Family
Property Description
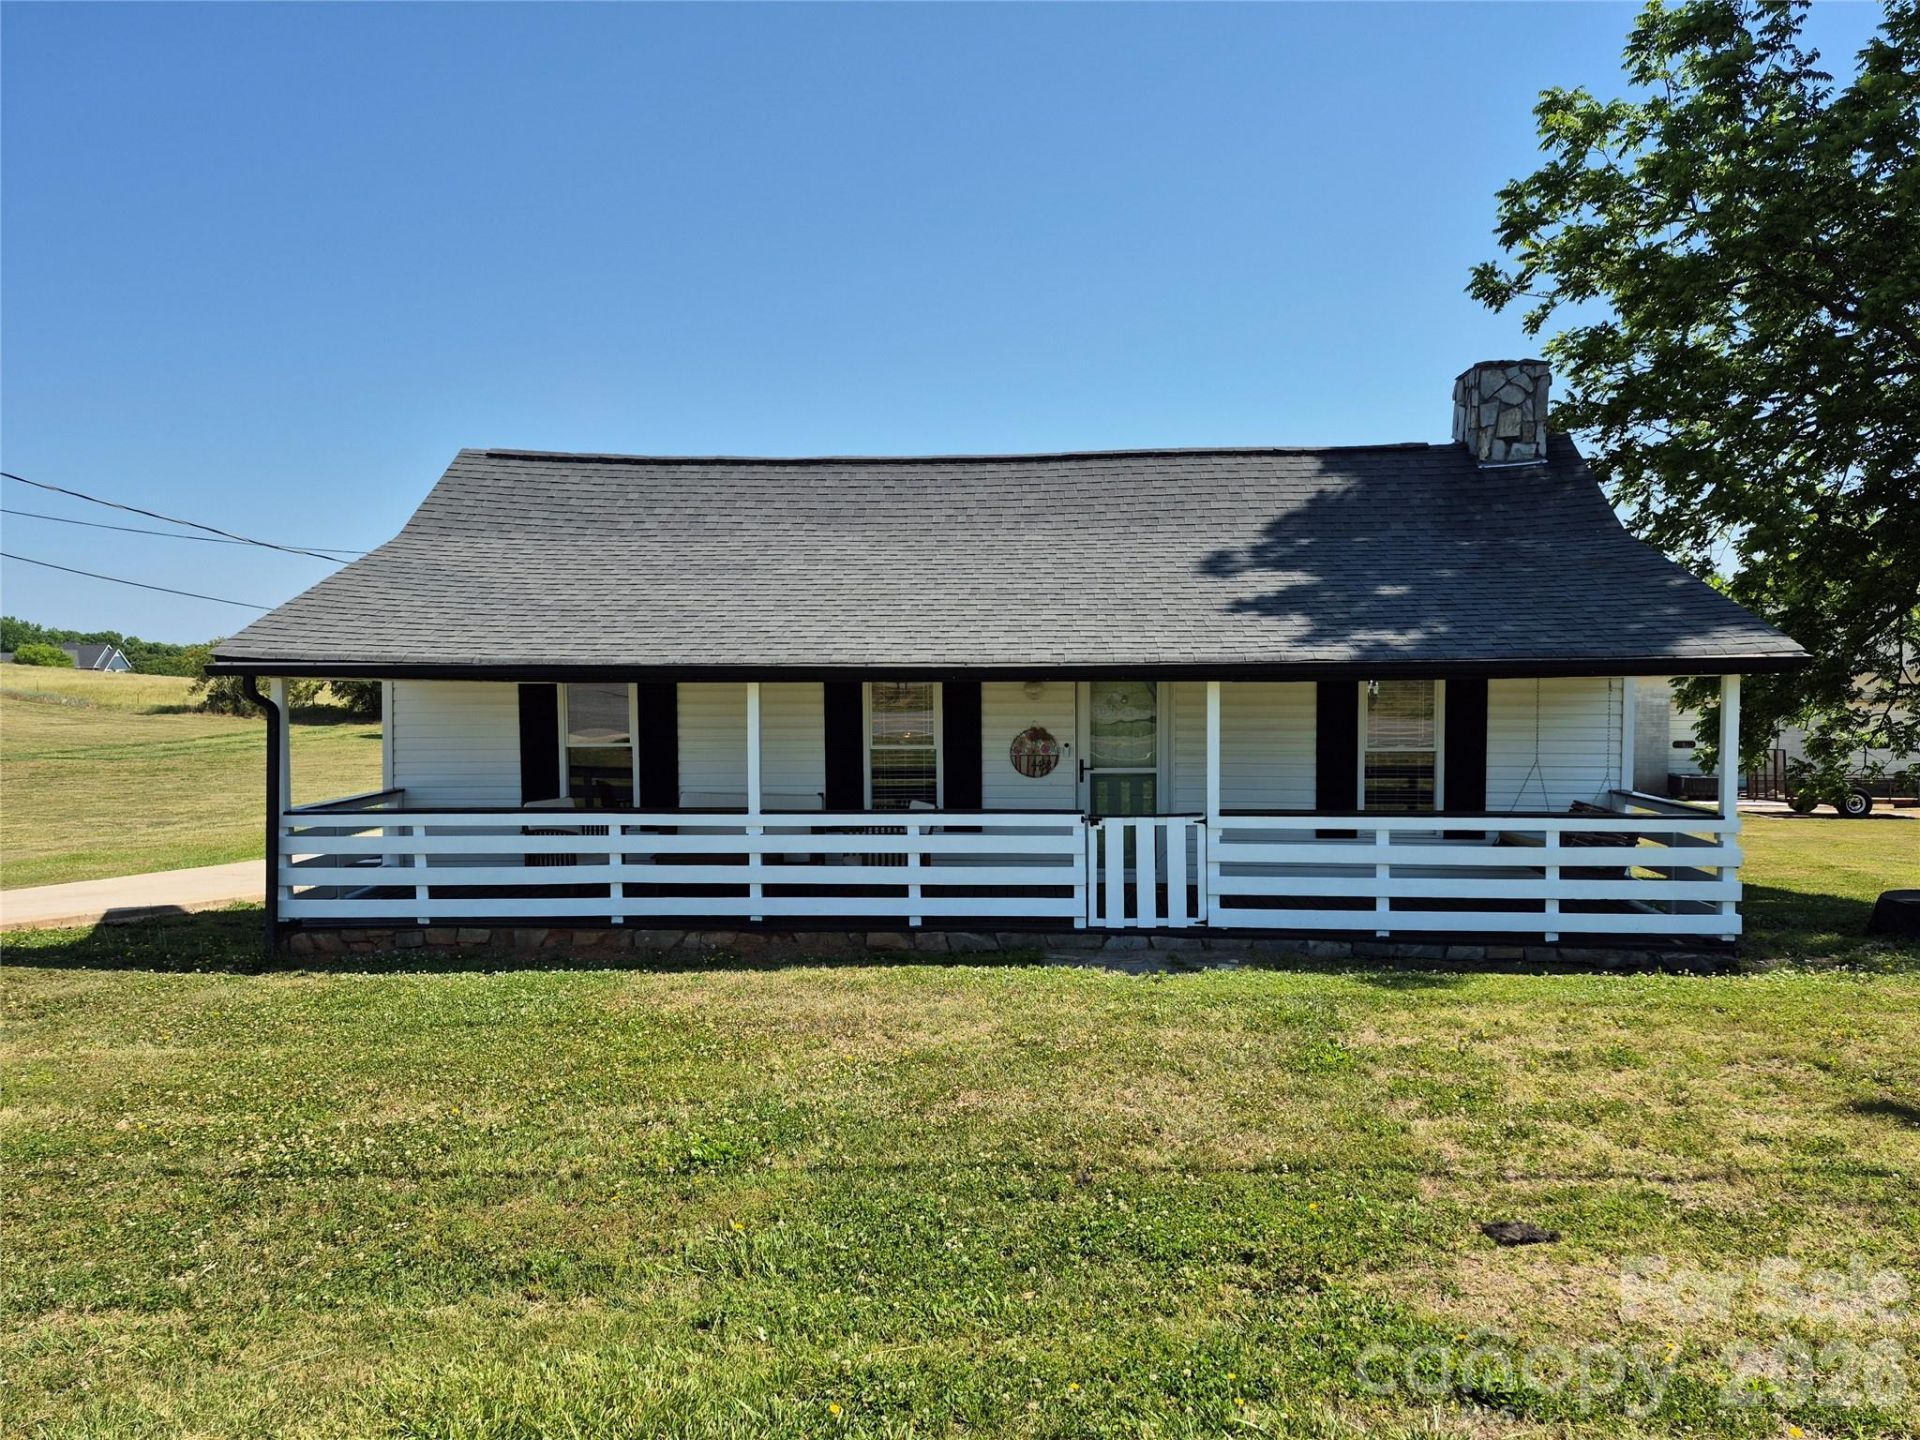
Completely remodeled country cottage in the heart of Western Lincoln County! Don't let the square footage fool you ? this beautifully updated home offers a spacious feel, cozy charm, and plenty of functionality both inside and out. Nestled on a beautiful open lot in Vale, this move-in ready property features an inviting covered front porch perfect for relaxing and enjoying peaceful country views. Inside, you'll find hardwood floors throughout the living room, hallway, and both bedrooms, a cozy brick fireplace, and a warm welcoming atmosphere. Major updates have already been completed including updated electrical and plumbing, newer roof in 2015, and a brand-new HVAC system installed in 2024 for added peace of mind. Outside features include a concrete driveway and a large detached metal building/carport installed in 2022, ideal for storage, hobbies, workshop space, or entertaining. Offering 792 heated square feet plus an additional 102 square feet of unfinished space, this home combines comfort, character, and country living while remaining convenient to Lincolnton, Hickory, Charlotte, and surrounding areas. All of this for under $200,000 at only $194,900!
Property Features
Property Type: Residential - Single Family
Heating: Electric, Heat Pump
Lot Size: 0.49 Acres
Year Built: 1901
Amenities
Storage
Feature Descriptions
Accessibility Features: Two or More Access Exits
Appliances: Electric Range, Electric Water Heater, Microwave
Days on Site: 8
Exterior: Vinyl
Fireplace: Living Room, Non-Functional
Flooring: Linoleum, Marble, Wood
Foundation: Crawl Space
Laundry: Electric Dryer Hookup, Mud Room, Inside, Main Level, Washer Hookup
Lot: Cleared
Parcel#: 13264
Parking: Detached Carport
Patio/Porch: Covered, Front Porch
Sewer: Septic Installed
Water: Well
Window Features: Insulated Window(s)
Local Schools
High School: West Lincoln
Middle School: West Lincoln
Elementary School: Union
Listed By / Shown By
Listed By
Agency Name: Century 21 Town & Country Rlty
Agency Contact: angela.warlick@gmail.com
Shown By
Agent Name: Kelsie Strout
Agent Phone: Cell: (317) 418-5514
Agency Title: Lake Norman Realty

Estimate Your Payment
Estimated Payment
$ 1,094.19 per month $1,037.34 Principal & Interest $0.00 Property Tax (data not provided by mls) $56.85 Homeowner's Insurance
4438 Reepsville Road | MLS# 4383422
This single family home located at 4438 Reepsville Road, Vale, NC 28168 is currently listed for sale with an asking price of $194,900. This property was built in 1901 and has 2 bedrooms and 1 full baths with 792 sq. ft. Search Vale real estate on kelsies.lakenormanrealty.com today.