
BEDS3
BATHS2 full 1 partial
SQUARE FEET1,955
MLS#4378663
STATUSActive
PROPERTY TYPEResidential - Single Family
SUBDIVISIONGates At Waterside
Property Description
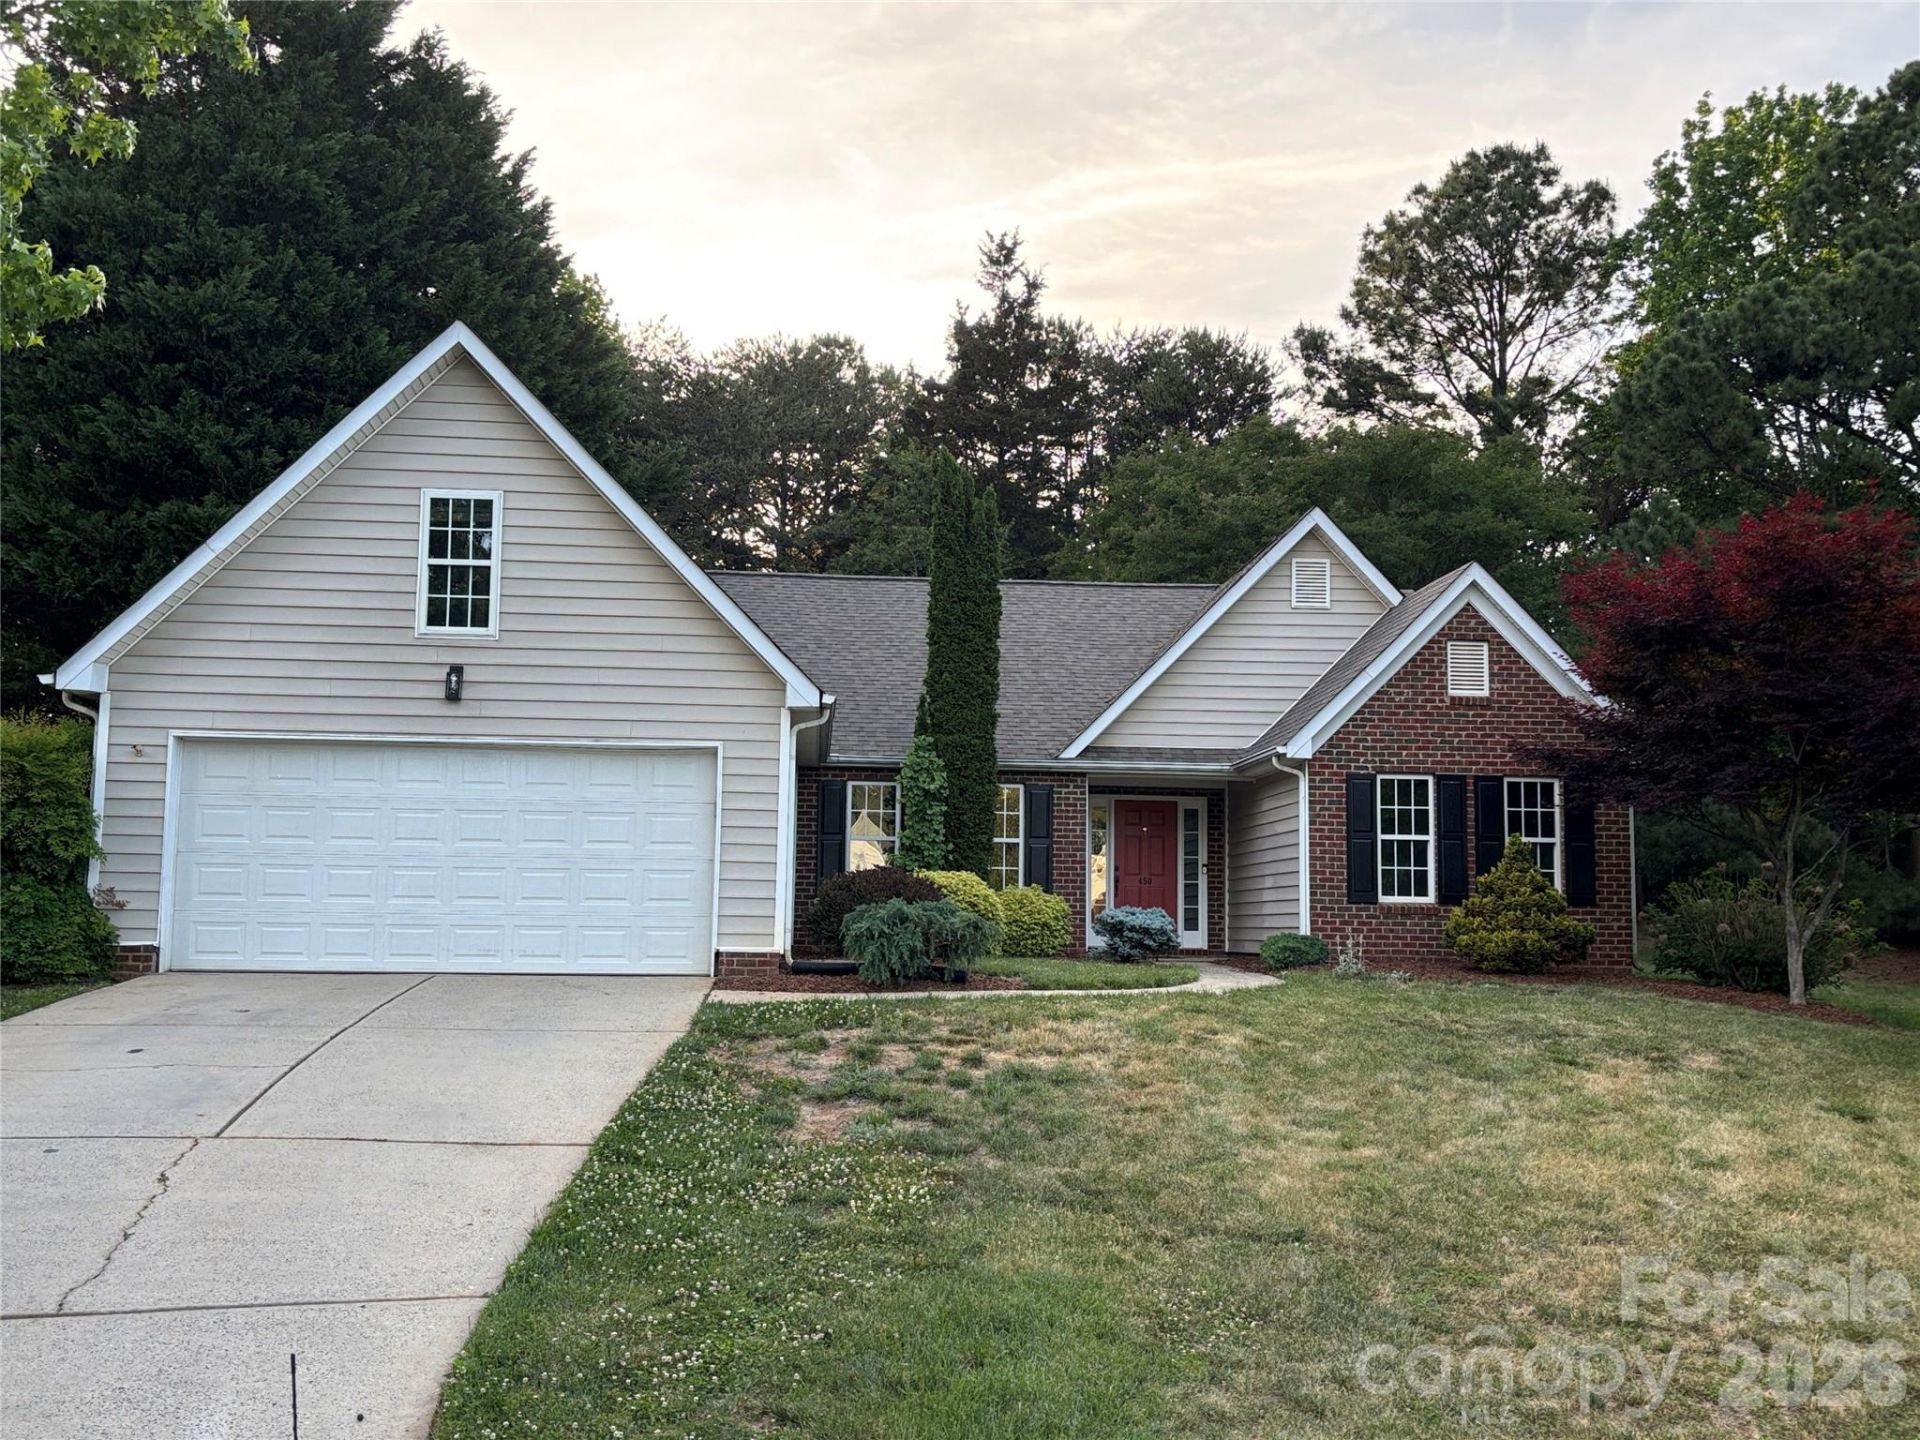
Wonderful ranch home with partial brick exterior, offering the perfect blend of comfort and convenience. Home features vaulted great room open to kitchen, dining room & breakfast area w/engineered hardwoods in most areas creating a warm and inviting atmosphere in every room. The oversized master suite has a recent (2023) master bath update with large shower, new ceramic/vanities/fixtures & quartz countertops. Entire interior painted in 2026 with A/C & gas furnace new in 2022. Situated on a large .67 acre cul-de-sac lot with loads of rear yard privacy, perfect for entertaining and outdoor living. Located in a well-known, family-oriented community with walkable access to a community pool, local restaurants and shopping. This home is a wonderful opportunity for anyone looking for a single-story home in a desirable location.
Property Features
Property Type: Residential - Single Family
Garage: 2 car attached
Heating: Natural Gas
Lot Size: 0.67 Acres
Year Built: 1998
Amenities
Attic Stairs Pulldown
Breakfast Bar
Pantry
Walk-In Closet(s)
Feature Descriptions
Appliances: Dishwasher, Disposal, Electric Range, Gas Water Heater, Microwave
Community Features: Outdoor Pool, Playground, Recreation Area, Walking Trails
Days on Site: 20
Exterior: Brick Partial, Vinyl
Fireplace: Gas Log, Great Room
Flooring: Hardwood, Tile, Vinyl
Foundation: Slab
HOA Fee: $144.25/ Quarterly
Laundry: Electric Dryer Hookup, Laundry Room, Main Level
Lot: Cul-De-Sac
Lot Dimensions: 157 x 211 x 218 x 46
Other Structures: Shed(s)
Parcel#: 74636
Parking: Attached Garage, Garage Door Opener, Keypad Entry
Patio/Porch: Front Porch, Patio
Security: Carbon Monoxide Detector(s), Smoke Detector(s)
Sewer: County Sewer
Water: County Water
Local Schools
High School: East Lincoln
Middle School: East Lincoln
Elementary School: Catawba Springs
Listed By / Shown By
Listed By
Agency Name: Carolina Realty Solutions
Agency Contact: robin.hurd@crsmail.com
Shown By
Agent Name: Kelsie Strout
Agent Phone: Cell: (317) 418-5514
Agency Title: Lake Norman Realty

Estimate Your Payment
Estimated Payment
$ 2,469.64 per month $2,341.33 Principal & Interest $0.00 Property Tax (data not provided by mls) $128.30 Homeowner's Insurance
450 Glencrest Drive | MLS# 4378663
This single family home located at 450 Glencrest Drive , Stanley, NC 28164 is currently listed for sale with an asking price of $439,900. This property was built in 1998 and has 3 bedrooms and 2 full and 1 partial baths with 1955 sq. ft. Glencrest Drive is located in the Gates At Waterside subdivision. Search Gates At Waterside real estate on kelsies.lakenormanrealty.com today.