
BEDS4
BATHS3 full 1 partial
SQUARE FEET3,719
MLS#4381167
STATUSActive
PROPERTY TYPEResidential - Single Family
SUBDIVISIONHamilton Crest
Property Description
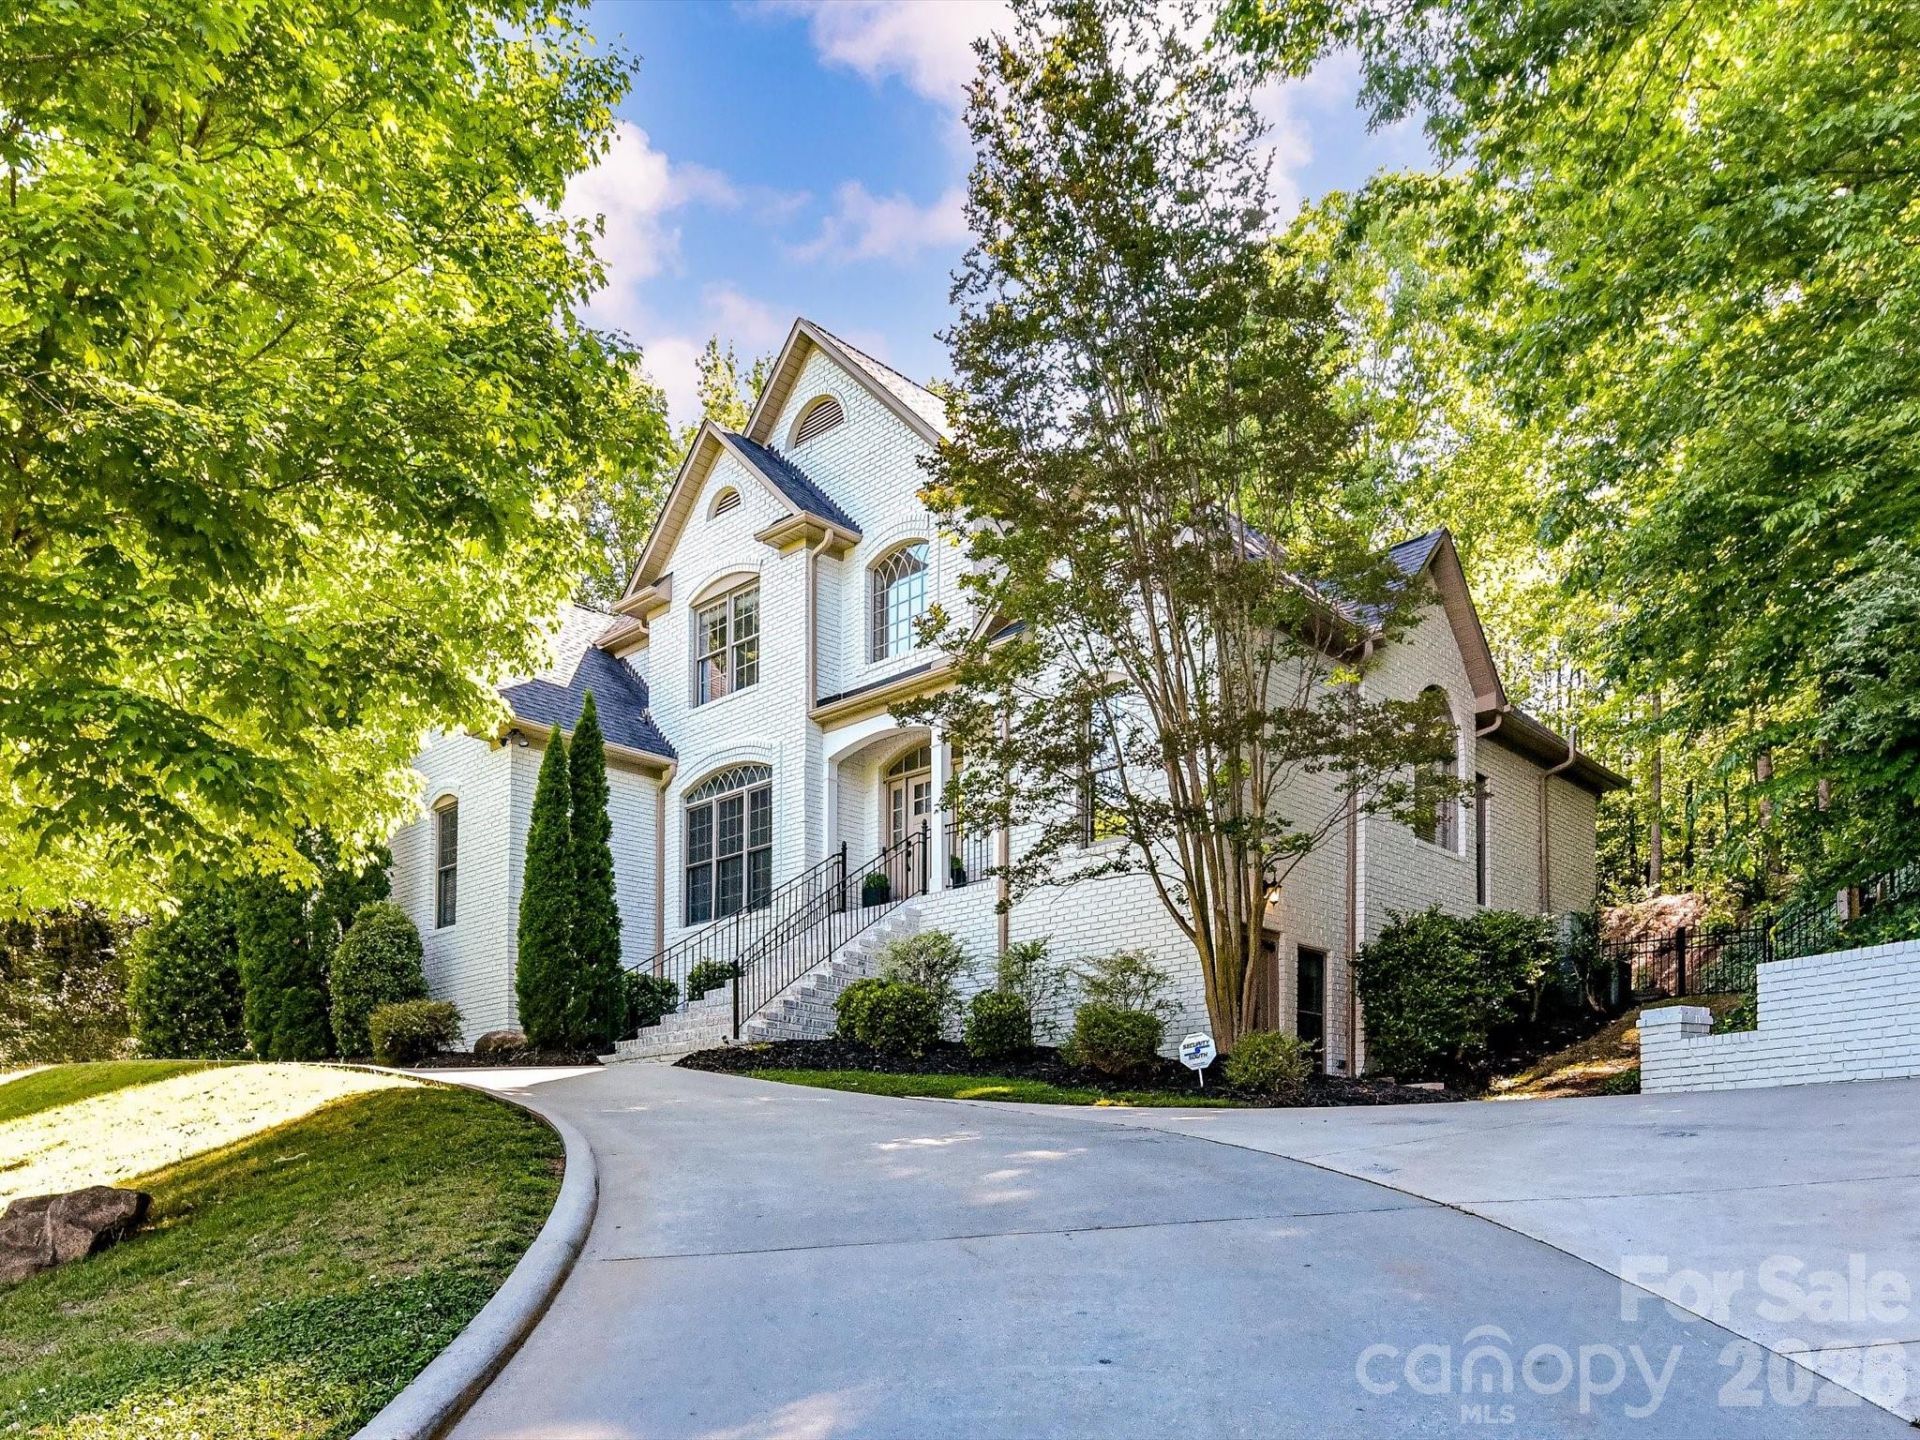
Welcome to the perfect blend of luxury, comfort, and outdoor living in this beautifully updated home! Step inside to soaring ceilings and a grand foyer that creates an impressive first impression. The spacious main-level primary suite offers a private retreat with an updated spa-like bath and oversized walk-in closet. The inviting living room features a cozy fireplace and flows seamlessly into the large kitchen complete with a gas range, granite countertops, stainless steel appliances, and abundant workspace for entertaining and everyday living. Upstairs, you'll find two generously sized bedrooms, a full bath, and a versatile bonus room ideal for a playroom, media room, or home office. The finished basement expands the living space with a recreation room, additional bedroom, and full bathroom?perfect for guests or multi-generational living. Outside is your own private backyard oasis featuring a custom in-ground pool and spa, covered patio, fire pit area, and even a tree house tucked among the trees. With a large yard designed for entertaining and relaxation, this home truly offers something for everyone. The pool is a saltwater pool and was installed 2 years ago. New roof was installed 3 years ago.
Property Features
Property Type: Residential - Single Family
Basement: Daylight, Exterior Entry, Interior Entry, Storage Space, Walk-Out Access, Walk-Up Access
Basement: Yes
Fenced: Yes
Garage: 2 car attached
Heating: Central
Lot Size: 1.04 Acres
Year Built: 2006
Amenities
Attic Other
Breakfast Bar
Entrance Foyer
Garden Tub
Open Floorplan
Pantry
Walk-In Closet(s)
Fire Pit
In-Ground Hot Tub / Spa
Feature Descriptions
Appliances: Dishwasher, Gas Range, Microwave, Wall Oven
Days on Site: 15
Exterior: Brick Full
Fireplace: Living Room
Flooring: Carpet, Tile, Wood
Foundation: Basement
Hot Tub: Yes
Laundry: Inside, Laundry Room, Main Level
Parcel#: 4673-02-7799-0000
Parking: Driveway, Attached Garage, Garage Faces Side
Patio/Porch: Covered, Patio, Rear Porch
Sewer: Septic Installed
Swimming Pool: Yes
Swimming Pool: In Ground, Outdoor Pool, Pool/Spa Combo
Water: Well
Window Features: Insulated Window(s)
Local Schools
High School: Northwest Cabarrus
Middle School: Northwest Cabarrus
Elementary School: Charles E. Boger
Listed By / Shown By
Listed By
Agency Name: MartinGroup Properties Inc
Agency Contact: Greg@MartinGroupProperties.com
Shown By
Agent Name: Kelsie Strout
Agent Phone: Cell: (317) 418-5514
Agency Title: Lake Norman Realty

Estimate Your Payment
Estimated Payment
$ 7,017.61 per month $6,653.02 Principal & Interest $0.00 Property Tax (data not provided by mls) $364.58 Homeowner's Insurance
4510 Granite Hill Drive | MLS# 4381167
This single family home located at 4510 Granite Hill Drive, Davidson, NC 28036 is currently listed for sale with an asking price of $1,250,000. This property was built in 2006 and has 4 bedrooms and 3 full and 1 partial baths with 3719 sq. ft. Granite Hill Drive is located in the Hamilton Crest subdivision. Search Hamilton Crest real estate on kelsies.lakenormanrealty.com today.