
BEDS5
BATHS4 full
SQUARE FEET3,328
MLS#4355585
STATUSActive
PROPERTY TYPEResidential - Single Family
SUBDIVISIONHaywyck Meadows
Property Description
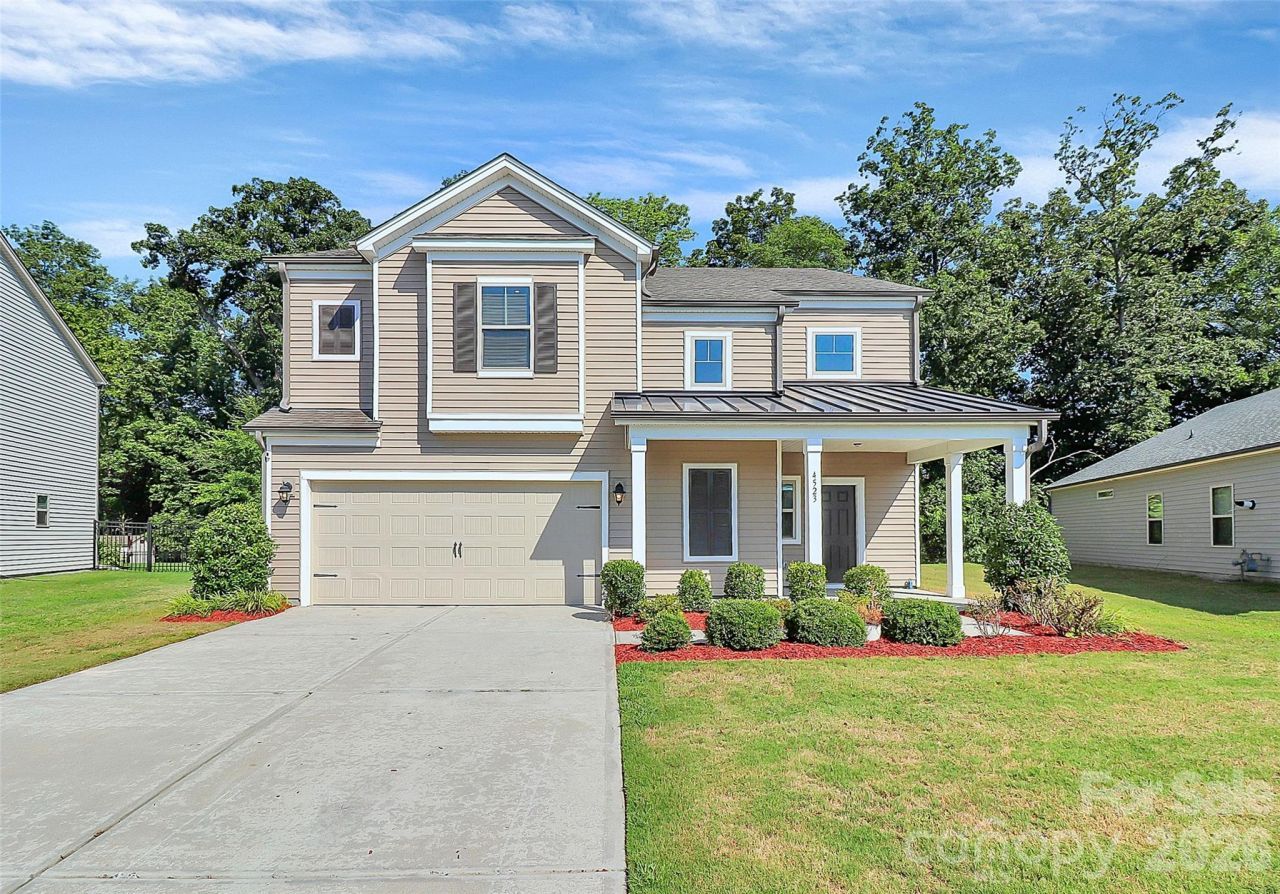
Move-in ready 5BR/4BA home in the highly desirable Haywyck Meadows community! Up to $7500 in seller concessions with an acceptable offer! This spacious 3,328-sq-ft home offers a bright, open floor plan with a guest bedroom and full bath conveniently located on the main level. The gourmet kitchen features granite countertops, stainless steel appliances, a gas range, and a large island?perfect for entertaining.Upstairs, the oversized primary suite showcases a tray ceiling, private ensuite bath, and a generous walk-in closet. A versatile loft provides the perfect space for a home office, media area, or playroom. One secondary bedroom includes its own private bath, while two additional bedrooms share a hall bath.Fresh interior paint throughout, a fully sheetrocked garage, and energy-efficient features add to the home's appeal. Situated on a .42-acre lot that extends into a wooded area, the property offers added privacy and natural views.Residents enjoy community amenities including a pool, playground, and sidewalks. Conveniently located close to Charlotte Premium Outlets, Town of Ayrsley, Rivergate Shopping Center, Lake Wylie, I-485, and more. Quick close available?schedule your showing today!
Property Features
Property Type: Residential - Single Family
Garage: 2 car attached
Heating: Central, ENERGY STAR Qualified Equipment, Forced Air
Lot Size: 0.42 Acres
Roof Type: Architectural Shingle
Year Built: 2018
Amenities
Cable Prewire
Drop Zone
Walk-In Pantry
Feature Descriptions
Appliances: Dishwasher, Disposal, ENERGY STAR Qualified Light Fixtures, Exhaust Fan, Gas Cooktop, Ice Maker, Low Flow Fixtures, Microwave, Tankless Water Heater
Community Features: Clubhouse, Outdoor Pool, Playground, Sidewalks, Street Lights
Days on Site: 77
Exterior: Vinyl
Flooring: Carpet, Vinyl
Foundation: Slab
HOA Fee: $308/ Quarterly
Horse Amenities: None
Laundry: Laundry Room
Lot: Green Area, Private, Wooded
Other Structures: None
Parcel#: 199-542-39
Parking: Driveway, Attached Garage
Patio/Porch: Front Porch, Patio
Security: Carbon Monoxide Detector(s), Smoke Detector(s)
Sewer: Public Sewer
Utilities: Electricity Connected, Natural Gas
Water: City
Local Schools
High School: Olympic
Middle School: Kennedy
Elementary School: Berewick
Listed By / Shown By
Listed By
Agency Name: NextHome Authority
Agency Contact: ronda@rondacarsonrealtygroup.com
Shown By
Agent Name: Kelsie Strout
Agent Phone: Cell: (317) 418-5514
Agency Title: Lake Norman Realty

Estimate Your Payment
Estimated Payment
$ 3,143.89 per month $2,980.56 Principal & Interest $0.00 Property Tax (data not provided by mls) $163.33 Homeowner's Insurance
4523 Collingham Drive | MLS# 4355585
This single family home located at 4523 Collingham Drive, Charlotte, NC 28273 is currently listed for sale with an asking price of $560,000. This property was built in 2018 and has 5 bedrooms and 4 full baths with 3328 sq. ft. Collingham Drive is located in the Haywyck Meadows subdivision. Search Haywyck Meadows real estate on kelsies.lakenormanrealty.com today.