
BEDS3
BATHS2 full
SQUARE FEET1,659
MLS#4338771
STATUSActive
PROPERTY TYPEResidential - Single Family
SUBDIVISIONSolena at The Vineyards
Property Description
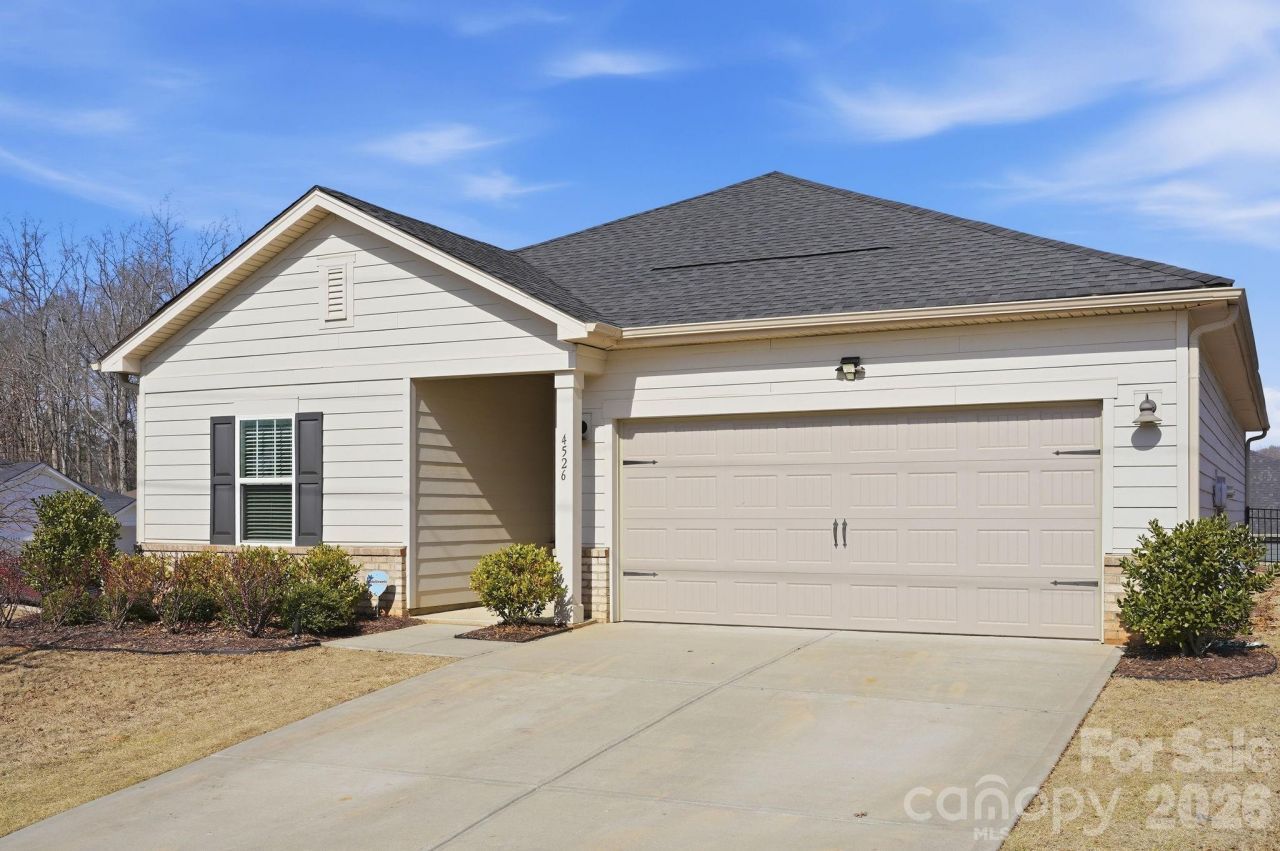
MOTIVATED SELLER...Stunning newer Craftsman-style residence offering refined one-level living with over 1,650 square feet of beautifully designed space. This 3-bedroom, 2-bath home showcases an oversized great room filled with abundant natural light, creating an inviting yet sophisticated atmosphere. The gourmet kitchen anchors the home and opens seamlessly to a spacious dining area?perfect for both elegant entertaining and everyday comfort. Retreat to the serene primary suite, while two additional bedrooms provide flexibility for guests or a home office. Enjoy the convenience of a 2-car attached garage and unwind on the covered outdoor porch overlooking a fully fenced yard. A rare blend of craftsmanship, comfort, and upscale living.
Property Features
Property Type: Residential - Single Family
Fenced: Yes
Garage: 2 car attached
Heating: Forced Air, Natural Gas
Home Style: Arts and Crafts
Lot Size: 0.23 Acres
Roof Type: Composition
Year Built: 2021
Amenities
Breakfast Bar
Entrance Foyer
Kitchen Island
Open Floorplan
Pantry
Walk-In Closet(s)
Lawn Maintenance
Feature Descriptions
Appliances: Dishwasher, Disposal, Gas Range, Microwave, Oven, Plumbed For Ice Maker, Self Cleaning Oven
Community Features: Outdoor Pool, Tennis Court(s), Walking Trails
Days on Site: 125
Exterior: Hardboard Siding
Foundation: Slab
HOA Fee: $112.15/ Monthly
Laundry: Electric Dryer Hookup, Laundry Room, Main Level
Lot: Corner Lot, Level
Parcel#: 113-075-40
Parking: Attached Garage
Patio/Porch: Covered, Patio, Rear Porch
Security: Carbon Monoxide Detector(s), Smoke Detector(s)
Sewer: Public Sewer
Utilities: Cable Available, Natural Gas
Water: City
Local Schools
High School: Unspecified
Middle School: Unspecified
Elementary School: Unspecified
Listed By / Shown By
Listed By
Agency Name: Coldwell Banker Realty
Agency Contact: lzdyb@cbcarolinas.com
Shown By
Agent Name: Kelsie Strout
Agent Phone: Cell: (317) 418-5514
Agency Title: Lake Norman Realty

Estimate Your Payment
Estimated Payment
$ 2,385.99 per month $2,262.03 Principal & Interest $0.00 Property Tax (data not provided by mls) $123.96 Homeowner's Insurance
4526 Bright Road | MLS# 4338771
This single family home located at 4526 Bright Road, Charlotte, NC 28214 is currently listed for sale with an asking price of $425,000. This property was built in 2021 and has 3 bedrooms and 2 full baths with 1659 sq. ft. Bright Road is located in the Solena at The Vineyards subdivision. Search Solena At The Vineyards real estate on kelsies.lakenormanrealty.com today.