
BEDS3
BATHS2 full
SQUARE FEET2,162
MLS#4300268
STATUSActive
PROPERTY TYPEResidential - Single Family
SUBDIVISIONAvery Park
Property Description
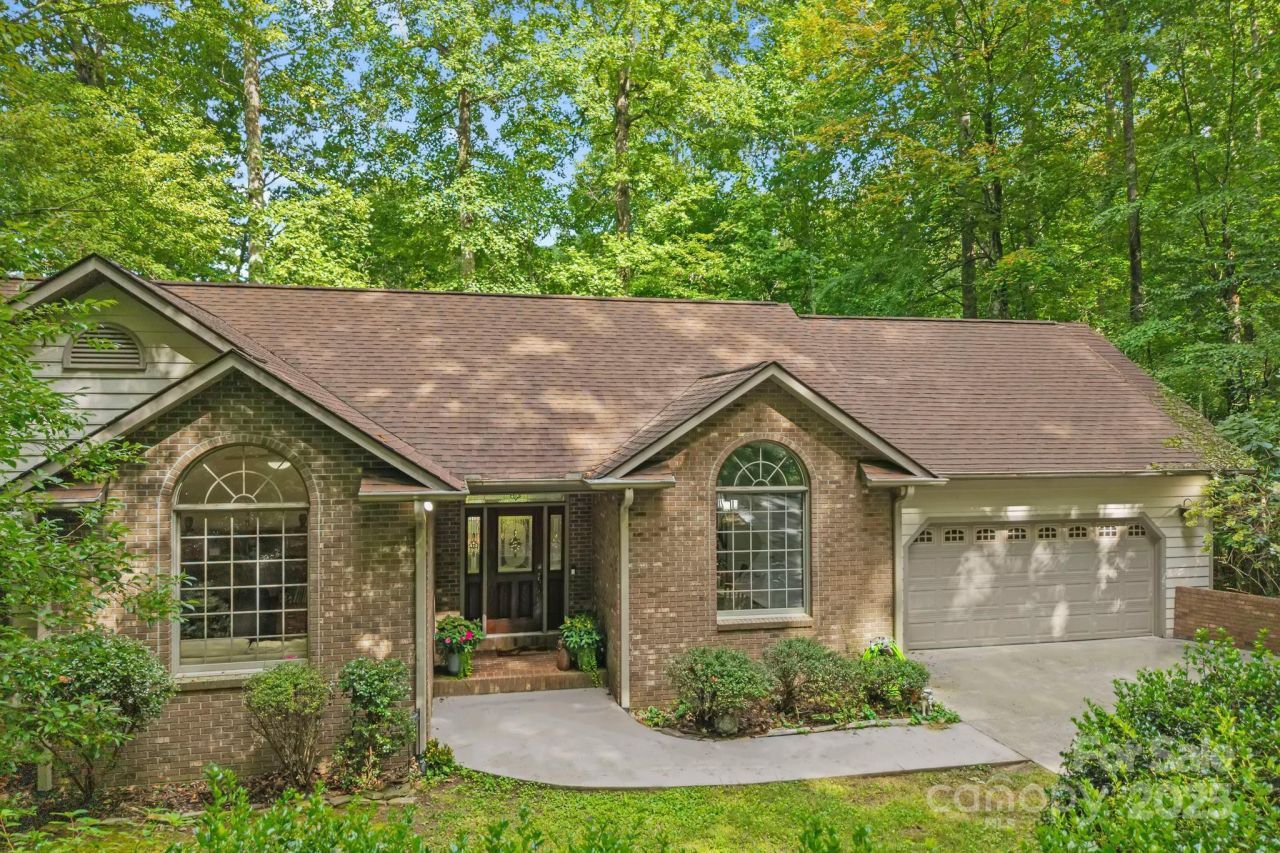
Nestled in the heart of the Pisgah National Forest and surrounded by breathtaking mountain views, this single-level 3-bedroom, 2-bath home offers the perfect balance of seclusion and convenience just minutes from Asheville's vibrant dining, arts, and entertainment scene. Located within a private gated community, residents enjoy exclusive access to resort-style amenities including a pool, sports courts, and scenic paths, perfect for staying active or unwinding close to home. Step out your door and onto nearby hiking trails, or relax in your own private sanctuary. The home features a spacious, grassy backyard ideal for gatherings, play, or quiet reflection, with an elevated deck perfect for morning coffee, sunset dinners, or stargazing. Inside, enjoy high-end stainless steel appliances, granite countertops, and an open-concept layout designed for both comfort and entertaining. A versatile bonus room offers flexible space for guests, a home office, or creative pursuits. The walk-in basement adds even more possibilities, ideal for a rec room, home gym, or art studio. Schedule your showing today!
Property Features
Property Type: Residential - Single Family
Basement: Unfinished
Basement: Yes
Garage: 2 car attached
Heating: Heat Pump
Home Style: Ranch
Lot Size: 1.55 Acres
Roof Type: Architectural Shingle
Stories: 1.0
Year Built: 2002
Amenities
Attic Stairs Pulldown
Entrance Foyer
Kitchen Island
Open Floorplan
Split Bedroom
Storage
Walk-In Closet(s)
Feature Descriptions
Appliances: Dishwasher, Electric Cooktop, Electric Range, Microwave, Refrigerator, Washer/Dryer
Community Features: Gated, Outdoor Pool, Picnic Area, Playground, Pond, Sport Court, Tennis Court(s), Walking Trails
Days on Site: 261
Exterior: Brick Partial, Fiber Cement
Fireplace: Living Room
Flooring: Tile, Wood
Foundation: Basement
HOA Fee: $735/ Semi-Annually
Horse Amenities: None
Laundry: Laundry Room, Main Level
Lot: Level, Private, Wooded
Other Equipment: Fuel Tank(s)
Parcel#: 9613-96-9679-00000
Parking: Driveway, Attached Garage
Patio/Porch: Deck
Security: Radon Mitigation System
Sewer: Septic Installed
Special View Info: Mountain(s), Winter
Utilities: Propane
Water: Well
Local Schools
High School: T.C. Roberson
Middle School: Valley Springs
Elementary School: Avery's Creek/Koontz
Listed By / Shown By
Listed By
Agency Name: Keller Williams Professionals
Agency Contact: Marie@MarieReedTeam.com
Shown By
Agent Name: Kelsie Strout
Agent Phone: Cell: (317) 418-5514
Agency Title: Lake Norman Realty

Estimate Your Payment
Estimated Payment
$ 4,322.29 per month $4,097.73 Principal & Interest $0.00 Property Tax (data not provided by mls) $224.55 Homeowner's Insurance
458 Blue Mist Way | MLS# 4300268
This single family home located at 458 Blue Mist Way, Arden, NC 28704 is currently listed for sale with an asking price of $769,900. This property was built in 2002 and has 3 bedrooms and 2 full baths with 2162 sq. ft. Blue Mist Way is located in the Avery Park subdivision. Search Avery Park real estate on kelsies.lakenormanrealty.com today.