
BEDS2
BATHS2 full
SQUARE FEET1,160
MLS#4373283
STATUSPending
PROPERTY TYPEResidential - Condominium
SUBDIVISIONPiedmont Row
Property Description
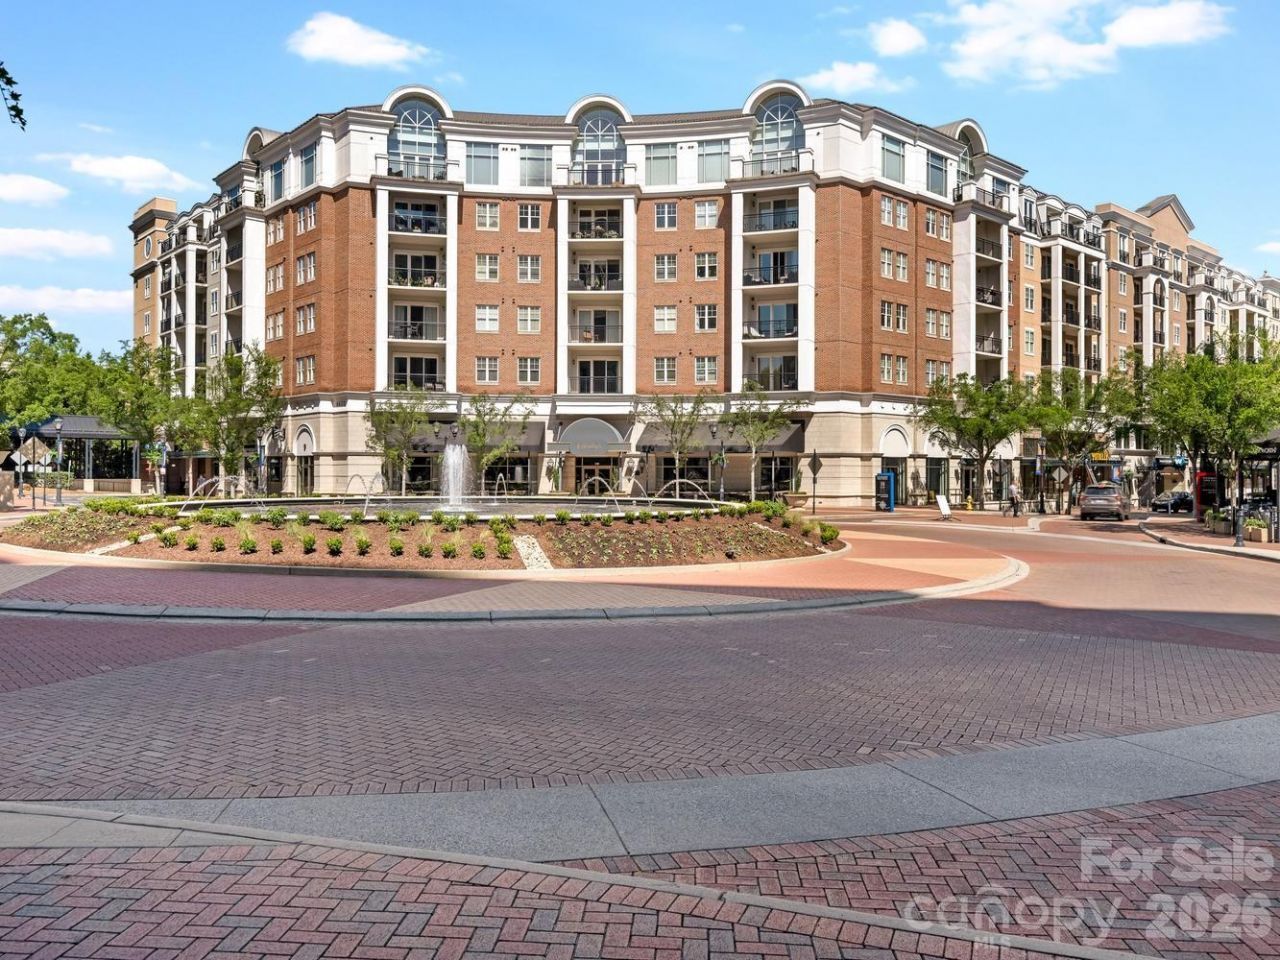
Fabulous two bedroom condo overlooking the fountain at the heart of Piedmont Town Center. This is not your regular rectangular floor plan; the carpet-free geometry creates interesting spaces! Open kitchen / dining / living / working areas have great flow and allow for many different furniture configurations. Kitchen includes granite countertops, undercabinet lighting, neutral pendants and new appliances. Primary suite has a huge walk-in closet with custom closet system; en suite bath includes a linen closet and walk-in shower. Second bedroom also has a walk-in closet with shelving system and connects to the second full bath complete with shower/tub. The storage opportunities continue with a coat closet and large utility closet; the condo comes with a deeded separate storage unit and two side-by-side parking spaces on the same floor level. Heat pump and water heater were replaced in 2025; kitchen appliances are new. Piedmont Town Center is in a perfect location in Southpark, with on-site restaurants and personal care venues; additional restaurants, grocery stores and the Mall are short distances away. Welcome home!
Property Features
Property Type: Residential - Condominium
Garage: 2
Heating: Heat Pump
Year Built: 2006
Amenities
Kitchen Island
Pantry
Split Bedroom
Walk-In Closet(s)
Storage
Feature Descriptions
Appliances: Dishwasher, Disposal, Electric Range, Electric Water Heater, Microwave
Community Features: Clubhouse, Elevator, Outdoor Pool, Rooftop Terrace, Sidewalks, Street Lights
Days on Site: 33
Exterior: Synthetic Stucco
Flooring: Laminate, Tile
Foundation: Slab
HOA Fee: $730.78/ Monthly
Laundry: Electric Dryer Hookup, Laundry Closet, Washer Hookup
Lot: Views
Other Parking: 2 gated parking spaces, assigned on the deed: 4-98 & 99 on the same floor as the condo
Parcel#: 17706264
Parking: Assigned, Garage Door Opener, Parking Garage
Patio/Porch: Balcony, Covered
Pets Allowed: Conditional
Security: Fire Sprinkler System, Radon Mitigation System
Sewer: Public Sewer
Water: City
Local Schools
High School: Myers Park
Middle School: Alexander Graham
Elementary School: Selwyn
Listed By / Shown By
Listed By
Agency Name: Corcoran HM Properties
Agency Contact: melanie@hmproperties.com
Shown By
Agent Name: Kelsie Strout
Agent Phone: Cell: (317) 418-5514
Agency Title: Lake Norman Realty

Estimate Your Payment
Estimated Payment
$ 2,245.63 per month $2,128.97 Principal & Interest $0.00 Property Tax (data not provided by mls) $116.67 Homeowner's Insurance
4620 Piedmont Row Drive, Unit 406 | MLS# 4373283
This condo located at 4620 Piedmont Row Drive, Unit 406, Charlotte, NC 28210 is currently listed for sale with an asking price of $399,999. This property was built in 2006 and has 2 bedrooms and 2 full baths with 1160 sq. ft. Piedmont Row Drive, Unit 406 is located in the Piedmont Row subdivision. Search Piedmont Row real estate on kelsies.lakenormanrealty.com today.