
BEDS1
BATHS1 full
SQUARE FEET808
MLS#4383117
STATUSActive
PROPERTY TYPEResidential - Condominium
SUBDIVISIONSouthpark
Property Description
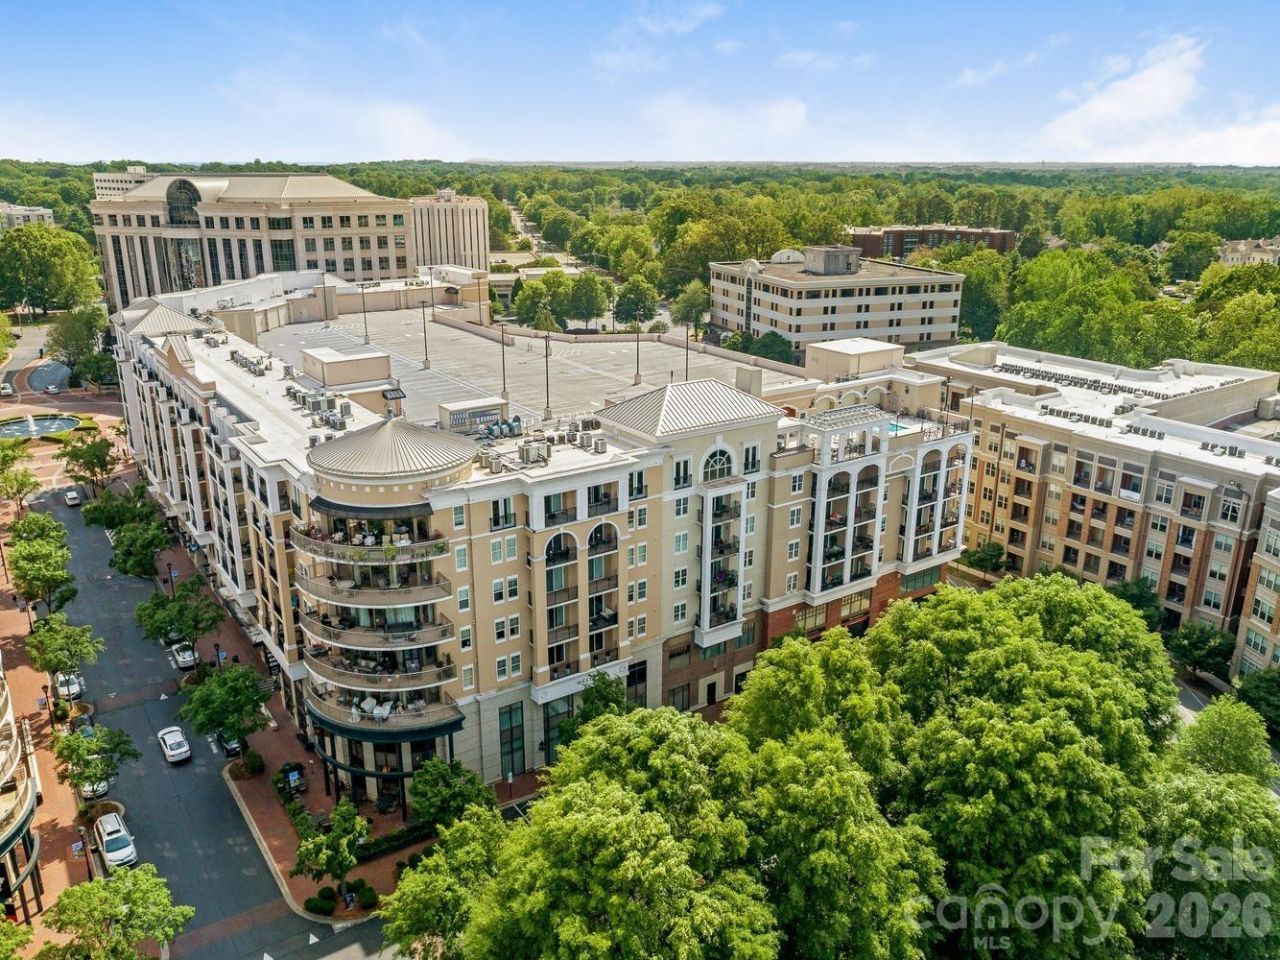
Fabulous one-bedroom condo with great flex space! Kitchen has 2026 appliances, generous counter & cabinet space, under-cabinet lighting & bright pendant lights over the island to make food prep a breeze. The open floor plan offers so many options for furniture configuration-- a spacious living area, a dining area & a bonus room that can be an office, a TV room, a workout space--you name it! The bedroom includes an en suite bathroom with new countertop, stall shower and walk-in closet. Sliding door from the living area opens onto a covered balcony from which you can enjoy a western sunset view. Freshly painted with wood or tile floors throughout, a 2020 heat pump and 2026 water heater, it is move-in ready! Condo comes with one assigned parking space in gated owners' area & seven floors of guest parking--the most in Charlotte. Piedmont Town Center includes on-site restaurants (Peppervine, Bentley's, Duckworth's, Del Frisco's, Leo's, Mal Pan, Tous Les Jours Bakery, Milk Cha-Cha, Summit Coffee), fitness club and personal care venues (hair, nails, lashes, day spa). Welcome home!
Property Features
Property Type: Residential - Condominium
Garage: 1
Heating: Heat Pump
Year Built: 2006
Amenities
Kitchen Island
Open Floorplan
Walk-In Closet(s)
Feature Descriptions
Appliances: Dishwasher, Disposal, Electric Range, Electric Water Heater, Microwave
Community Features: Clubhouse, Elevator, Outdoor Pool, Rooftop Terrace, Sidewalks, Street Lights
Days on Site: 8
Exterior: Synthetic Stucco
Flooring: Laminate, Tile
Foundation: Slab
HOA Fee: $659.76/ Monthly
Laundry: Electric Dryer Hookup, In Unit, Laundry Closet, Washer Hookup
Other Parking: 1 gated parking space, assigned on the deed: 4-101 on the same level as the condo
Parcel#: 17706274
Parking: Assigned, Garage Door Opener, Parking Deck
Patio/Porch: Balcony, Covered
Pets Allowed: Conditional
Security: Fire Sprinkler System, Smoke Detector(s)
Sewer: Public Sewer
Water: City
Local Schools
High School: Myers Park
Middle School: Alexander Graham
Elementary School: Selwyn
Listed By / Shown By
Listed By
Agency Name: Corcoran HM Properties
Agency Contact: melanie@hmproperties.com
Shown By
Agent Name: Kelsie Strout
Agent Phone: Cell: (317) 418-5514
Agency Title: Lake Norman Realty

Estimate Your Payment
Estimated Payment
$ 1,656.16 per month $1,570.11 Principal & Interest $0.00 Property Tax (data not provided by mls) $86.04 Homeowner's Insurance
4620 Piedmont Row Drive , Unit 416 | MLS# 4383117
This condo located at 4620 Piedmont Row Drive , Unit 416, Charlotte, NC 28210 is currently listed for sale with an asking price of $295,000. This property was built in 2006 and has 1 bedrooms and 1 full baths with 808 sq. ft. Piedmont Row Drive , Unit 416 is located in the Southpark subdivision. Search Southpark real estate on kelsies.lakenormanrealty.com today.