
BEDS5
BATHS4 full
SQUARE FEET3,883
MLS#4383386
STATUSActive
PROPERTY TYPEResidential - Single Family
SUBDIVISIONPebble Run
Property Description
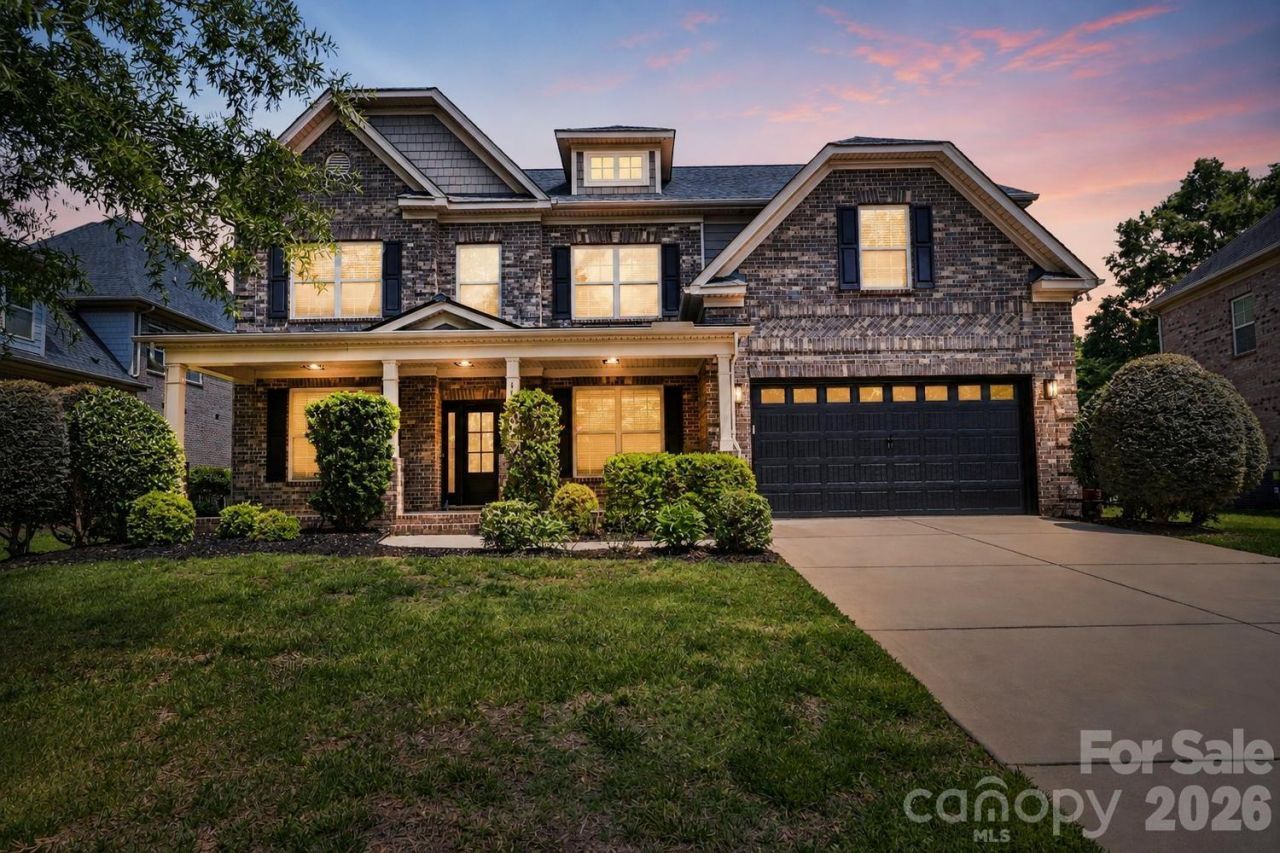
Beautifully updated 5 bedroom, 4 bathroom full brick two-story home in a great school district. Main floor features a home office, dining room, renovated kitchen, great room, sun room, bedroom and full bathroom and a laundry room. The renovated kitchen features quartz countertops and backsplash, updated hardware, faucet and sink, and a gas cooktop. Upstairs features the primary suite, three bedrooms and a bonus room. The luxurious primary suite includes a freestanding soaking tub, walk-in shower, new tile flooring, quartz countertops, updated fixtures, and a custom closet system. Enjoy seamless indoor/outdoor living with a patio fire pit ideal for relaxing evenings. Smart home technology operates the lights, cameras, speakers, and thermostats, adding convenience and comfort throughout the home.
Property Features
Property Type: Residential - Single Family
Garage: 2 car attached
Heating: Heat Pump
Lot Size: 0.33 Acres
Year Built: 2014
Feature Descriptions
Appliances: Dishwasher, Exhaust Hood, Gas Cooktop, Microwave, Refrigerator, Tankless Water Heater, Wall Oven, Washer/Dryer
Days on Site: 5
Exterior: Brick Full
Fireplace: Den, Gas Log, Living Room
Foundation: Slab
HOA Fee: $600/ Annually
Laundry: Laundry Room
Parcel#: 231-111-60
Parking: Attached Garage, Garage Faces Front
Sewer: Public Sewer
Water: City
Local Schools
High School: Providence
Middle School: Jay M. Robinson
Elementary School: McKee Road
Listed By / Shown By
Listed By
Agency Name: Dickens Mitchener & Associates Inc
Agency Contact: henri@dickensmitchener.com
Shown By
Agent Name: Kelsie Strout
Agent Phone: Cell: (317) 418-5514
Agency Title: Lake Norman Realty

Estimate Your Payment
Estimated Payment
$ 5,608.47 per month $5,317.10 Principal & Interest $0.00 Property Tax (data not provided by mls) $291.38 Homeowner's Insurance
4624 Pebble Run Drive | MLS# 4383386
This single family home located at 4624 Pebble Run Drive , Matthews, NC 28105 is currently listed for sale with an asking price of $999,000. This property was built in 2014 and has 5 bedrooms and 4 full baths with 3883 sq. ft. Pebble Run Drive is located in the Pebble Run subdivision. Search Pebble Run real estate on kelsies.lakenormanrealty.com today.