
BEDS3
BATHS2 full 1 partial
SQUARE FEET2,078
MLS#4336154
STATUSActive
PROPERTY TYPEResidential - Condominium
SUBDIVISIONStraus Park
Property Description
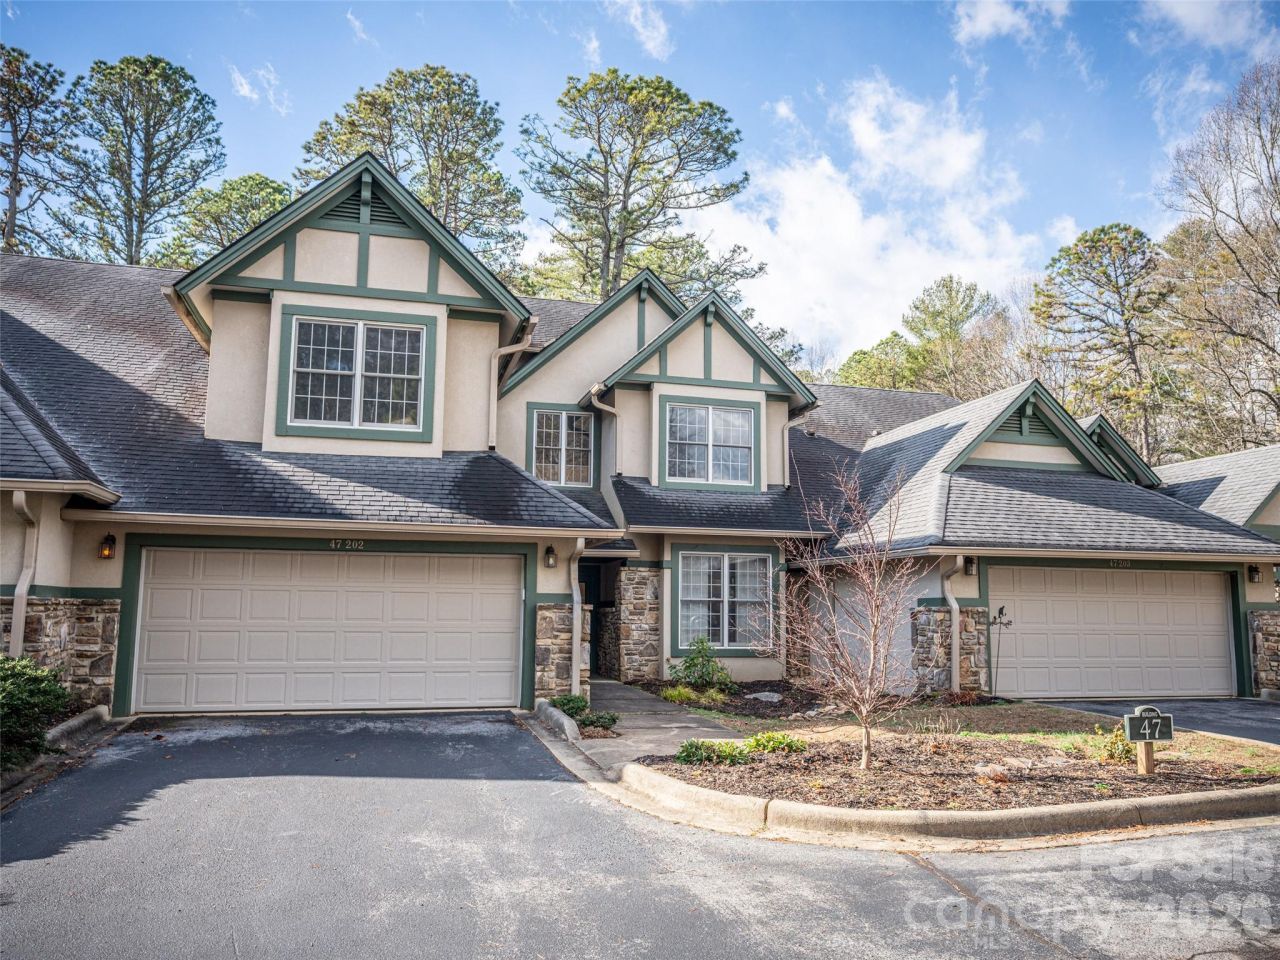
Enjoy effortless mountain living in the sought-after Straus Ridge community of Brevard. This well-appointed 3-bedroom, 2.5-bath condo offers 2,078 square feet of thoughtfully designed living space, complete with main-level entry and a two-car garage. The open and inviting floor plan features generous living and dining areas filled with natural light, along with a small office?ideal for working from home or a quiet retreat. The primary suite provides a comfortable escape, while two additional bedrooms offer flexibility for guests or hobbies. Designed for low-maintenance living and everyday comfort, this condo is conveniently located just minutes from downtown Brevard, shopping, dining, and the outdoor adventures that make Transylvania County so special.
Property Features
Property Type: Residential - Condominium
Garage: 2 car attached
Heating: Central, Heat Pump
Home Style: Arts and Crafts
Roof Type: Architectural Shingle
Year Built: 2000
Amenities
Attic Walk In
Breakfast Bar
Built-in Features
Entrance Foyer
Garden Tub
Open Floorplan
Walk-In Closet(s)
Lawn Maintenance
Feature Descriptions
Appliances: Convection Oven, Dishwasher, Electric Oven, Electric Range, Electric Water Heater, Microwave, Refrigerator, Washer/Dryer
Community Features: Clubhouse, Game Court, Lake Access, Recreation Area, Sidewalks, Street Lights, Tennis Court(s), Walking Trails
Days on Site: 132
Exterior: Fiber Cement, Hard Stucco
Fireplace: Gas, Gas Log, Living Room
Flooring: Carpet, Tile, Vinyl
Foundation: Other - See Remarks
HOA Fee: $476.24/ Monthly
Laundry: Laundry Room, Main Level, Sink
Other Parking: Attached 2-car garage. Driveway parking as well as visitor parking spaces.
Parcel#: 8586-88-8048-202
Parking: Driveway, Attached Garage, Garage Door Opener, Garage Faces Front, Parking Space(s)
Patio/Porch: Covered, Deck, Front Porch
Pets Allowed: Conditional, Number Limit
Security: Radon Mitigation System
Sewer: Public Sewer
Utilities: Cable Available, Underground Power Lines, Underground Utilities
Water: City
Water Features: Boat Slip ? Community, Paddlesport Launch Site, Other - See Remarks
Local Schools
High School: Brevard
Middle School: Brevard
Elementary School: Pisgah Forest
Listed By / Shown By
Listed By
Agency Name: Howard Hanna Beverly-Hanks Brevard Downtown
Agency Contact: luke.mcgee@howardhannatate.com
Shown By
Agent Name: Kelsie Strout
Agent Phone: Cell: (317) 418-5514
Agency Title: Lake Norman Realty

Estimate Your Payment
Estimated Payment
$ 4,148.81 per month $3,933.27 Principal & Interest $0.00 Property Tax (data not provided by mls) $215.54 Homeowner's Insurance
47 Ridgetop Circle, Unit 202 | MLS# 4336154
This condo located at 47 Ridgetop Circle, Unit 202, Brevard, NC 28712 is currently listed for sale with an asking price of $739,000. This property was built in 2000 and has 3 bedrooms and 2 full and 1 partial baths with 2078 sq. ft. Ridgetop Circle, Unit 202 is located in the Straus Park subdivision. Search Straus Park real estate on kelsies.lakenormanrealty.com today.