
BEDS3
BATHS2 full 1 partial
SQUARE FEET1,729
MLS#4373067
STATUSActive
PROPERTY TYPEResidential - Townhouse
SUBDIVISIONAbershire
Property Description
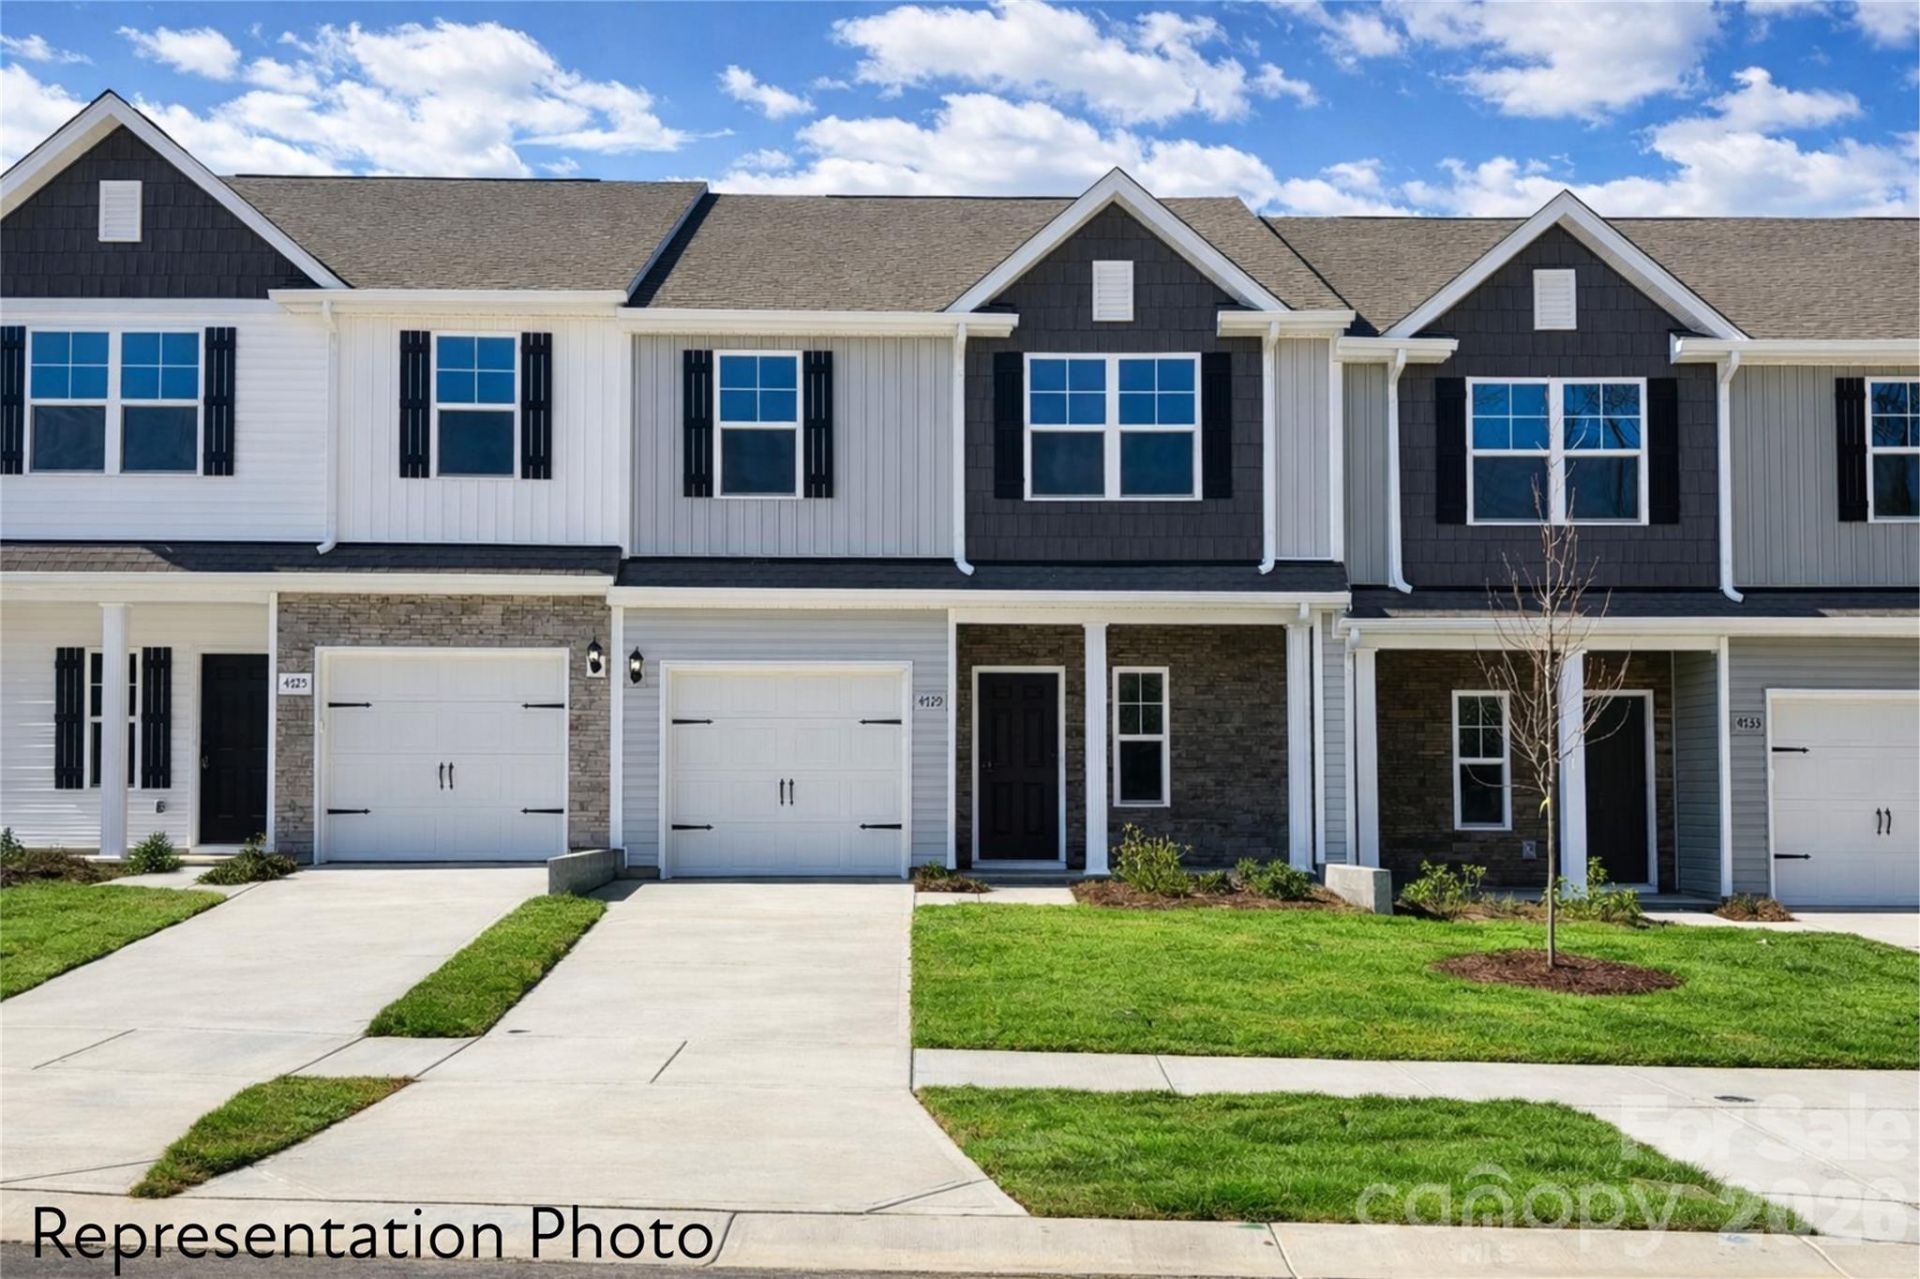
Big Promos are being offered! Let us help you break your lease! Low HOAs and exterior maintenance is included. These is a 3-bedroom with LOFT! It has a thoughtful layout and the upscale finishes are included in the price. The Emery plan features a large kitchen peninsula that overlooks the main living, dining, and flexible space?perfect for entertaining and everyday living.Designer interior color packages are available, all included in the list price, so there are no surprise upgrade costs after contract. Homes feature timeless selections with soft grays, crisp whites, and natural wood tones throughout. Luxury vinyl plank flooring runs through the main living areas, all full bathrooms, and the laundry room for both style and durability.Upstairs, you'll find spacious secondary bedrooms PLUS a loft. The laundry room is conveniently located near the bedrooms, making daily routines effortless. All of the homes are representation photos. Some of the photos have been AI generated and colors may not be completely accurate. Each townhome includes a 16-foot privacy fence separating units, with potential HOA approval to extend fencing after purchase?allowing homeowners to create an even more private outdoor space.A perfect blend of modern design, transparency in pricing, and low-maintenance living?Abershire offers style, comfort, and value in a brand-new community.
Property Features
Property Type: Residential - Townhouse
Fenced: Yes
Garage: 1 car attached
Heating: Central, Heat Pump, Zoned
Lot Size: 0.06 Acres
Roof Type: Architectural Shingle
Year Built: 2026
Amenities
Attic Stairs Pulldown
Lawn Maintenance
Feature Descriptions
Appliances: Electric Range, ENERGY STAR Qualified Dishwasher, Microwave
Community Features: Dog Park, Sidewalks, Other
Days on Site: 35
Exterior: Stone Veneer, Vinyl
Fireplace: Electric, Great Room
Flooring: Carpet, Vinyl
Foundation: Slab
HOA Fee: $180/ Monthly
Laundry: Laundry Room, Upper Level
Lot: Level, Private
Parcel#: 10324245
Parking: Driveway, Attached Garage, Garage Door Opener, Keypad Entry
Patio/Porch: Front Porch, Patio
Sewer: Public Sewer
Utilities: Fiber Optics
Water: City
Local Schools
High School: Independence
Middle School: Albemarle Road
Elementary School: Lawrence Orr
Listed By / Shown By
Listed By
Agency Name: EXP Realty LLC Mooresville
Agency Contact: Jenna@ReflectionsRE.com
Shown By
Agent Name: Kelsie Strout
Agent Phone: Cell: (317) 418-5514
Agency Title: Lake Norman Realty

Estimate Your Payment
Estimated Payment
$ 1,729.08 per month $1,639.25 Principal & Interest $0.00 Property Tax (data not provided by mls) $89.83 Homeowner's Insurance
4729 Muskogee Drive | MLS# 4373067
This townhouse located at 4729 Muskogee Drive, Charlotte, NC 28227 is currently listed for sale with an asking price of $307,990. This property was built in 2026 and has 3 bedrooms and 2 full and 1 partial baths with 1729 sq. ft. Muskogee Drive is located in the Abershire subdivision. Search Abershire real estate on kelsies.lakenormanrealty.com today.