
BEDS3
BATHS3 full
SQUARE FEET2,928
MLS#4362333
STATUSActive
PROPERTY TYPEResidential - Single Family
SUBDIVISIONBear River Lodge
Property Description
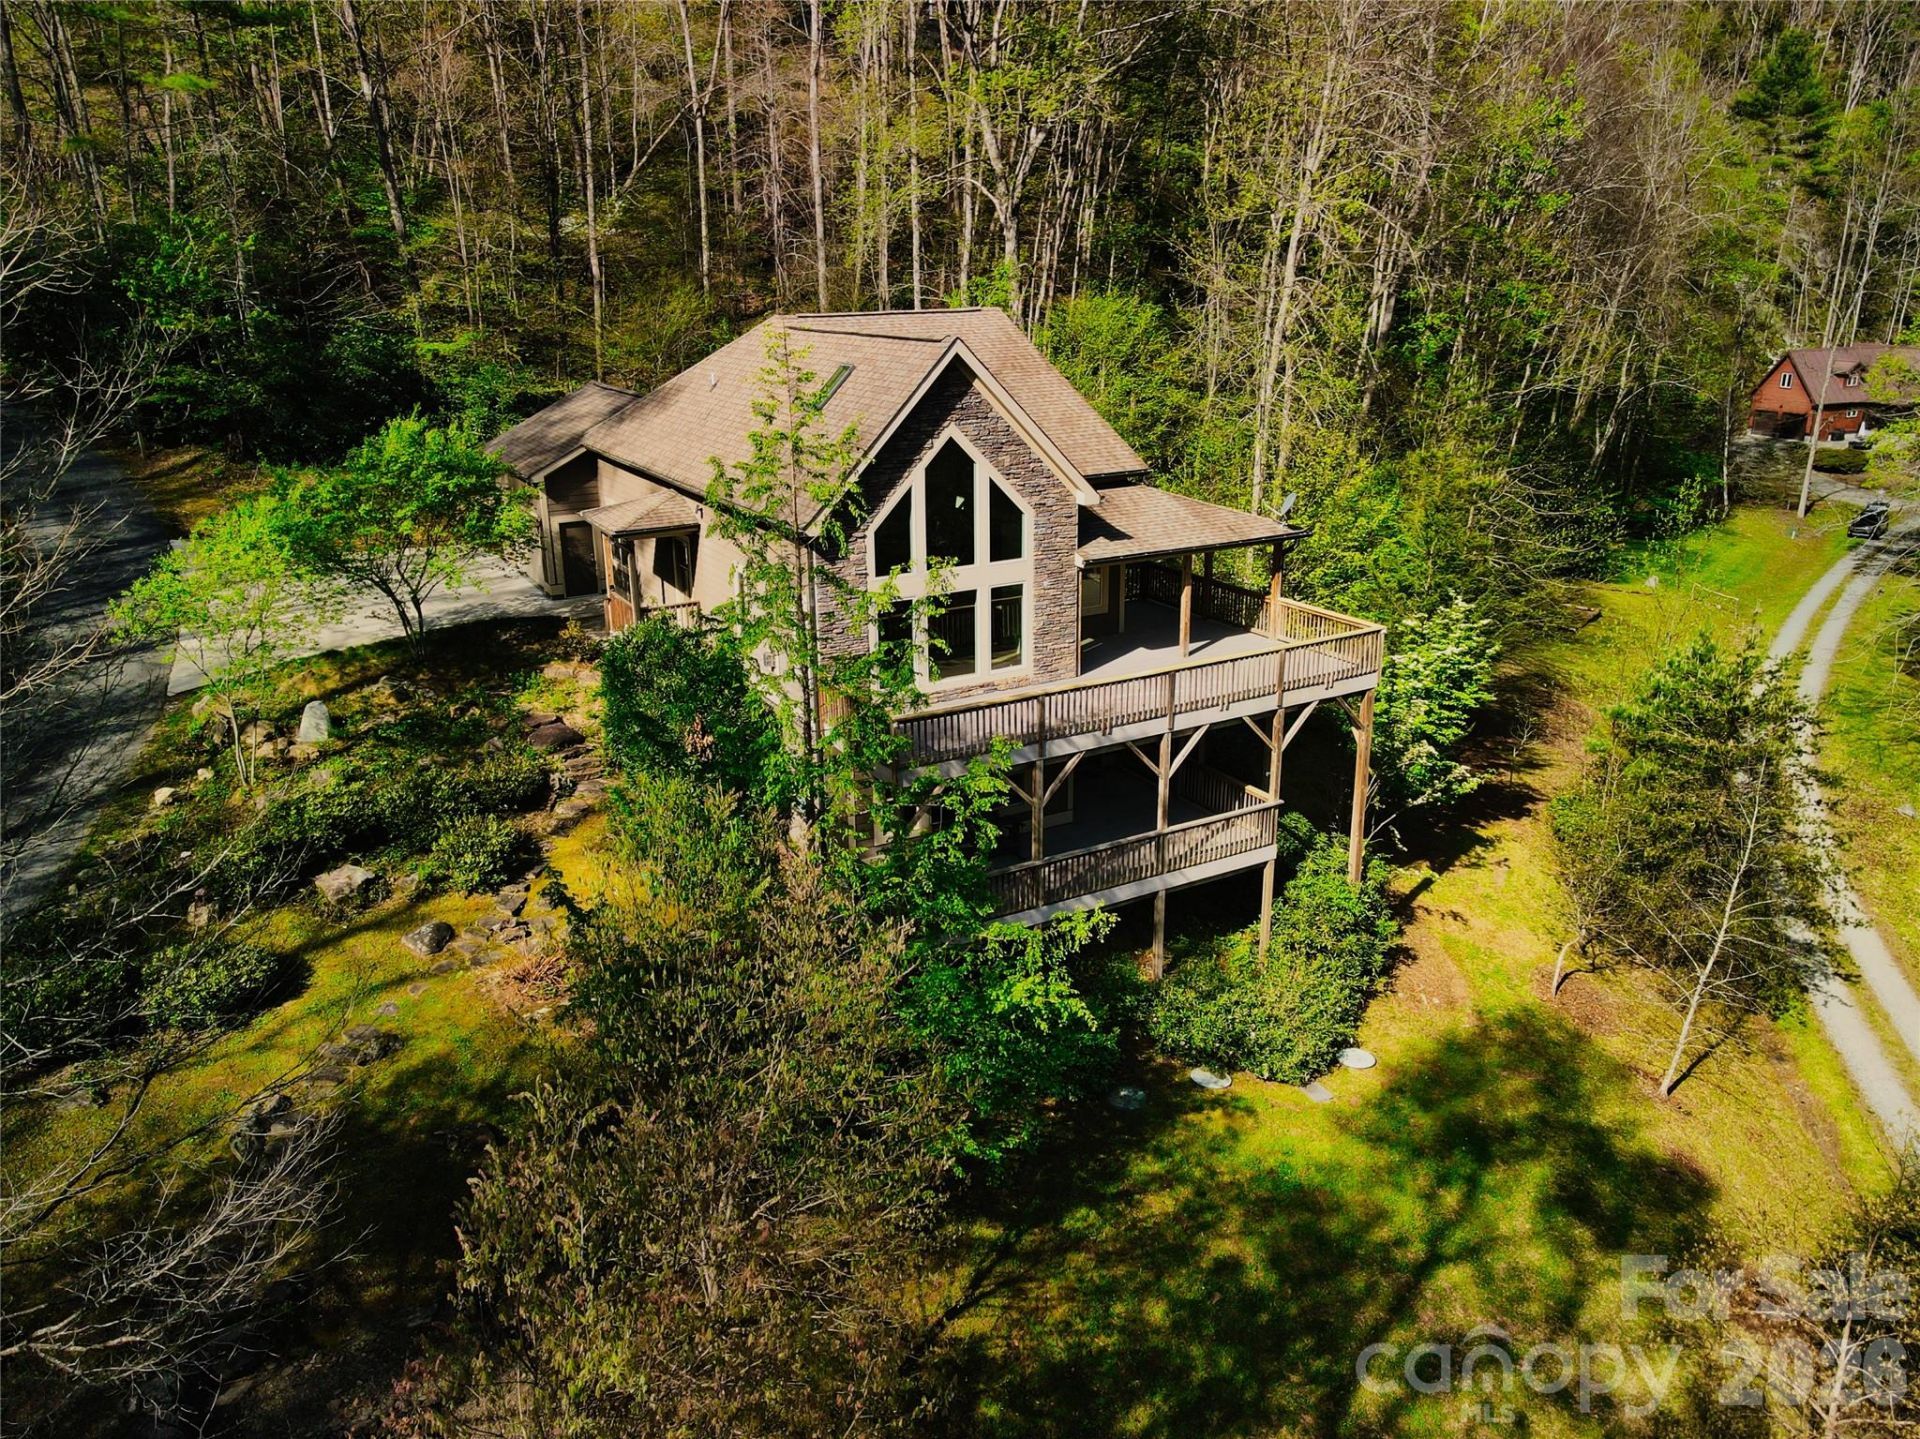
RIVERSONG ? Where the river sets the rhythm of your days.Some homes have a soundtrack. At Riversong, it's Big Laurel Creek ? visible through floor-to-ceiling windows, audible from every deck, and just steps from your door. Tucked at the end of a private road in Bear River Lodge, bordered by Pisgah National Forest, this 2014-built creekfront home is newly priced and ready for its next chapter.Soaring ceilings, a stacked stone fireplace, open kitchen with island and granite counters, and mountain and water views that never grow old. The main level hosts two bedrooms, two baths, and a covered porch. A loft with adjacent unfinished space offers exciting possibilities above. The finished lower level ? live edge bar, family room, bonus room, full bath, and walkout deck ? is yours to define.STRs permitted, serenity delivered. Creekfront properties at this price point in Madison County don't last ? come hear what Riversong is named for.
Property Features
Property Type: Residential - Single Family
Basement: Yes
Basement: Daylight, Exterior Entry, Finished, Full, Interior Entry, Walk-Out Access, Walk-Up Access
Garage: 2 car attached
Heating: Ductless, Electric, Forced Air, Propane, Zoned
Home Style: Contemporary, Traditional
Lot Size: 1.21 Acres
Roof Type: Architectural Shingle
Year Built: 2014
Amenities
Attic Walk In
Entrance Foyer
Kitchen Island
Open Floorplan
Walk-In Closet(s)
Fire Pit
Feature Descriptions
Accessibility Features: Two or More Access Exits
Appliances: Bar Fridge, Dishwasher, Dryer, Electric Water Heater, Gas Range, Microwave, Refrigerator with Ice Maker, Washer, Washer/Dryer
Body of Water: Big Laurel Creek
Community Features: Clubhouse, Gated, Other
Days on Site: 42
Exterior: Hardboard Siding
Fireplace: Gas Log, Living Room, Propane
Flooring: Carpet, Tile, Vinyl, Wood
Foundation: Basement
HOA Fee: $250/ Quarterly
Horse Amenities: None
Laundry: In Basement
Lot: Creek Front, Views
Other Equipment: Fuel Tank - Owned
Other Structures: None
Parcel#: 8881-90-2074
Parking: Attached Garage
Patio/Porch: Balcony, Covered, Deck, Wrap Around
Sewer: Septic Installed
Special View Info: Mountain(s), Water
Utilities: Electricity Connected, Fiber Optics, Propane, Underground Power Lines, Wired Internet Available
Water: Well
Water Features: Other - See Remarks
Window Features: Insulated Window(s), Skylight(s)
Local Schools
High School: Madison
Middle School: Madison
Elementary School: Hot Springs
Listed By / Shown By
Listed By
Agency Name: Mosaic Community Lifestyle Realty
Agency Contact: shane@mymosaicrealty.com
Shown By
Agent Name: Kelsie Strout
Agent Phone: Cell: (317) 418-5514
Agency Title: Lake Norman Realty

Estimate Your Payment
Estimated Payment
$ 3,649.16 per month $3,459.57 Principal & Interest $0.00 Property Tax (data not provided by mls) $189.58 Homeowner's Insurance
48 Back River Trail | MLS# 4362333
This single family home located at 48 Back River Trail, Marshall, NC 28753 is currently listed for sale with an asking price of $650,000. This property was built in 2014 and has 3 bedrooms and 3 full baths with 2928 sq. ft. Back River Trail is located in the Bear River Lodge subdivision. Search Bear River Lodge real estate on kelsies.lakenormanrealty.com today.