
BEDS4
BATHS3 full 1 partial
SQUARE FEET3,030
MLS#4386186
STATUSActive
PROPERTY TYPEResidential - Single Family
SUBDIVISIONSunset Mountain
Property Description
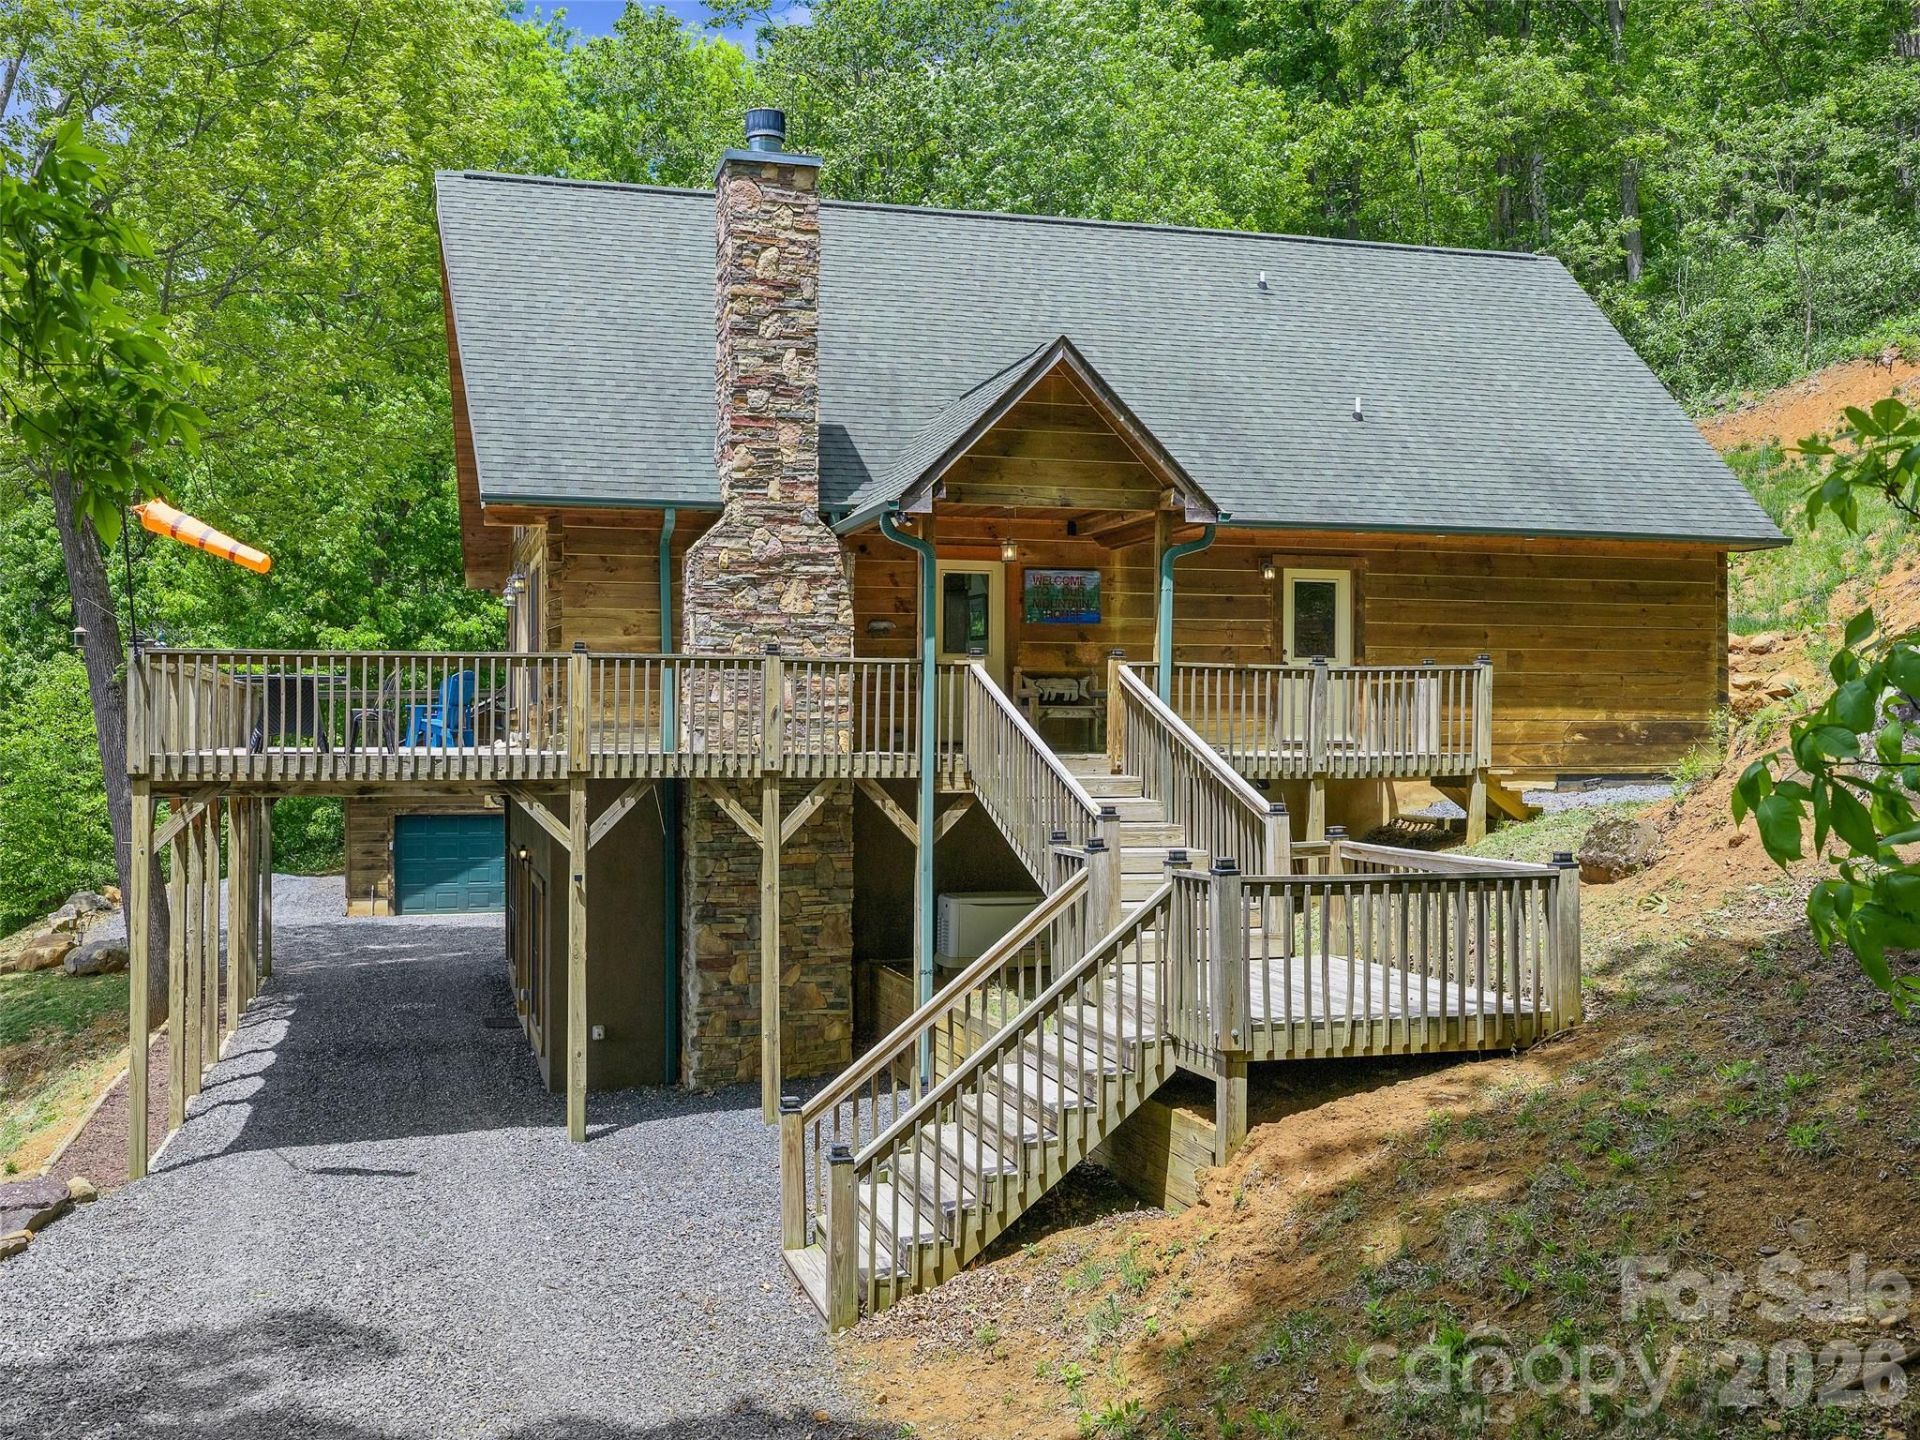
High up on Sunset Mtn perched among magnificent long range views, you'll find Birdie Lane. A peaceful retreat where mountain beauty and quiet living come together. This property offers a perfect setting to relax, unwind and enjoy unforgettable sunrises and radiant sunsets, creating a perfect mountain escape. Step inside to soaring ceilings and beautiful hardwood floors that create a warm, inviting atmosphere. The open kitchen features stainless steel appliances and flows effortlessly into the living area, perfect for entertaining or everyday life. The main level offers two spacious bedrooms and baths along with a large laundry room for added convenience, Upstairs a charming loft overlooks the main living area, offering the perfect space for an office, reading nook, or additional guest accommodations. Downstairs features a second kitchen complete with stainlesssteel appliances and an open living room for extended guests or rental potential. Tucked away for privacy,you'll find a spacious bedroom with an en-suite bath and comforting radiant heated floors. Designed with comfort in mind, this home offers plenty of space throughout, including generous walk-in closets that provide exceptional storage and convenience. Lastly, a detached 2 car garage offers ample space for parking and storage or a workshop setup.
Property Features
Property Type: Residential - Single Family
Basement: Bath/Stubbed, Exterior Entry, Finished, Full, Interior Entry, Walk-Out Access, Walk-Up Access
Basement: Yes
Garage: 2
Heating: Forced Air, Radiant Floor
Lot Size: 2.18 Acres
Roof Type: Composition
Year Built: 2010
Amenities
Kitchen Island
Open Floorplan
Storage
Walk-In Closet(s)
Feature Descriptions
Appliances: Electric Oven, Electric Range, Exhaust Fan, Exhaust Hood, Microwave, Refrigerator, Washer/Dryer
Days on Site: 1
Exterior: Wood
Fireplace: Gas Log, Great Room, Propane
Flooring: Tile, Wood
Foundation: Basement
HOA Fee: $600/ Annually
Laundry: Laundry Room, Main Level
Lot: Private, Sloped, Wooded, Views
Other Equipment: Generator
Parcel#: 0854-00-14-1950
Parking: Detached Garage
Patio/Porch: Deck, Side Porch
Sewer: Septic Installed
Special View Info: Long Range, Mountain(s), Year Round
Water: Well
Local Schools
High School: Mitchell
Middle School: Mitchell
Elementary School: Mitchell
Listed By / Shown By
Listed By
Agency Name: Howard Hanna Beverly-Hanks Burnville
Agency Contact: rhonda.phillips@allentate.com
Shown By
Agent Name: Kelsie Strout
Agent Phone: Cell: (317) 418-5514
Agency Title: Lake Norman Realty

Estimate Your Payment
Estimated Payment
$ 4,350.92 per month $4,124.88 Principal & Interest $0.00 Property Tax (data not provided by mls) $226.04 Homeowner's Insurance
483 Birdie Lane | MLS# 4386186
This single family home located at 483 Birdie Lane, Bakersville, NC 28705 is currently listed for sale with an asking price of $775,000. This property was built in 2010 and has 4 bedrooms and 3 full and 1 partial baths with 3030 sq. ft. Birdie Lane is located in the Sunset Mountain subdivision. Search Sunset Mountain real estate on kelsies.lakenormanrealty.com today.