
BEDS5
BATHS3 full
SQUARE FEET3,004
MLS#4358539
STATUSActive
PROPERTY TYPEResidential - Single Family
SUBDIVISIONYork Chester
Property Description
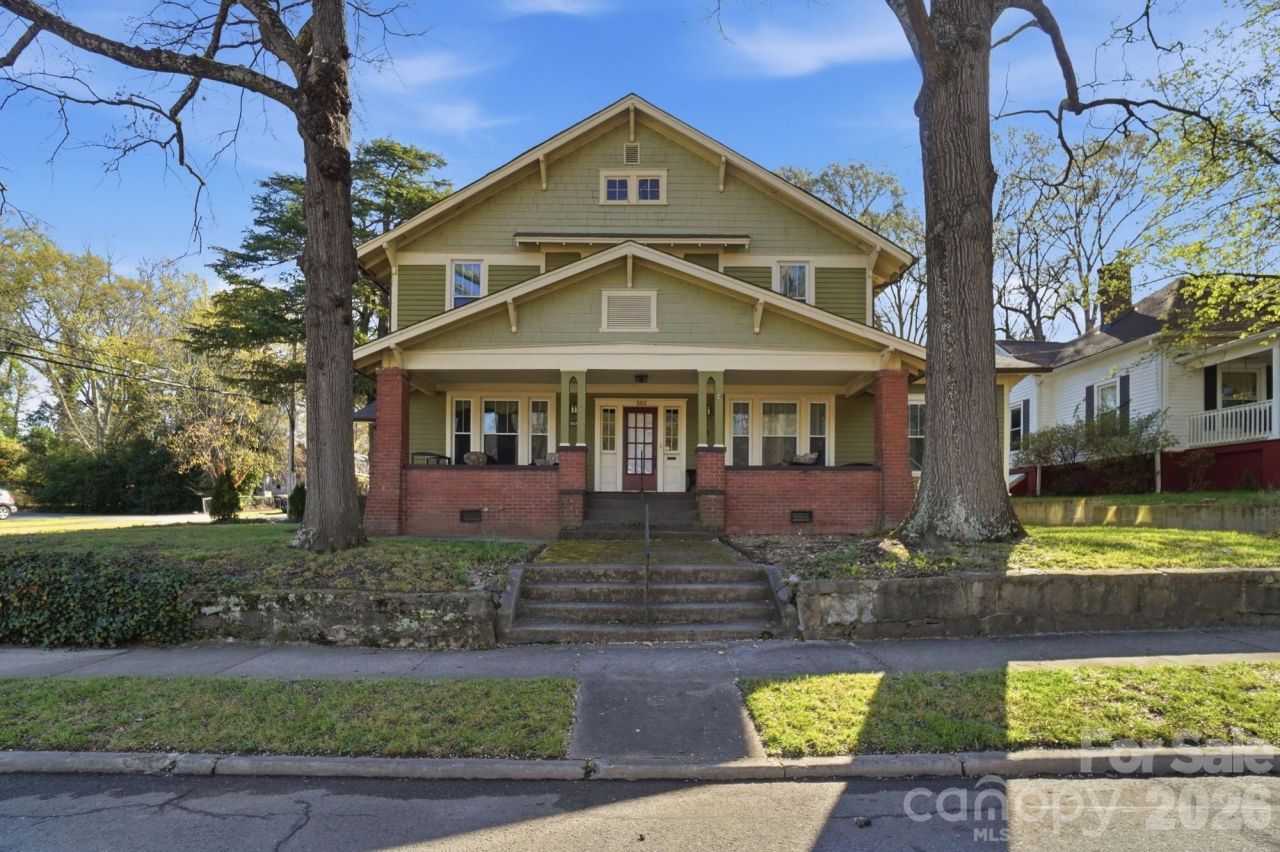
Now offered at $397,000 ? step into timeless charm and character with this beautifully preserved Craftsman located in the heart of the historic York-Chester Historic District. Built in the early 1900s, this spacious home offers a rare blend of historic architectural detail, warmth, and functionality that is increasingly difficult to find in today's market.Featuring 5 bedrooms, 3 full baths, and two primary suites, the flexible floorplan offers room for multigenerational living, guests, or work-from-home needs. The main-level primary suite includes a dressing room with abundant storage and organization.Original craftsmanship shines throughout with hardwood floors, coffered ceilings, detailed molding, built-ins, and 8 original decorative fireplaces located throughout the home, including the bedrooms, dining room, and living room.The kitchen offers granite countertops, stainless steel appliances, breakfast area, and abundant cabinetry while maintaining the home's historic charm. Spacious living and dining areas create an inviting atmosphere perfect for entertaining or everyday living.Relax and unwind on one of the home's three inviting porches while enjoying the charm and character of one of Gastonia's most beloved historic neighborhoods. Located just minutes from the FUSE District, CaroMont Health Park, shopping, dining, and approximately 20 minutes to Charlotte Douglas International Airport.If you've been searching for a home with character, history, space, and architectural detail not found in newer construction, this is a rare opportunity at an exceptional value.
Property Features
Property Type: Residential - Single Family
Basement: French Drain, Sump Pump, Unfinished
Basement: Yes
Heating: Heat Pump
Home Style: Arts and Crafts
Lot Size: 0.21 Acres
Roof Type: Architectural Shingle
Year Built: 1916
Amenities
Attic Other
Attic Stairs Pulldown
Breakfast Bar
Built-in Features
Entrance Foyer
Pantry
Walk-In Closet(s)
Walk-In Pantry
Other - See Remarks
Feature Descriptions
Appliances: Dishwasher, Disposal, Dryer, Exhaust Hood, Gas Cooktop, Gas Oven, Gas Water Heater, Ice Maker, Microwave, Refrigerator with Ice Maker, Self Cleaning Oven, Washer, Washer/Dryer
Days on Site: 71
Exterior: Wood
Fireplace: Living Room, Non-Functional, Primary Bedroom, Other - See Remarks
Flooring: Tile, Vinyl, Wood
Foundation: Basement, Crawl Space
Laundry: Inside, Laundry Room
Lot: Corner Lot
Lot Dimensions: 83x109x83x109
Parcel#: 108732
Parking: Driveway
Patio/Porch: Covered, Front Porch, Rear Porch, Side Porch
Security: Carbon Monoxide Detector(s), Security System, Smoke Detector(s)
Security: yes
Sewer: Public Sewer
Utilities: Electricity Connected, Natural Gas
Water: City
Window Features: Insulated Window(s)
Local Schools
High School: Hunter Huss
Middle School: Yorkchester
Elementary School: Sherwood
Listed By / Shown By
Listed By
Agency Name: The J Bouvier Real Estate Group LLC
Agency Contact: jenn@teambouvier.com
Shown By
Agent Name: Kelsie Strout
Agent Phone: Cell: (317) 418-5514
Agency Title: Lake Norman Realty

Estimate Your Payment
Estimated Payment
$ 2,228.79 per month $2,113.00 Principal & Interest $0.00 Property Tax (data not provided by mls) $115.79 Homeowner's Insurance
502 S South Street | MLS# 4358539
This single family home located at 502 S South Street, Gastonia, NC 28052 is currently listed for sale with an asking price of $397,000. This property was built in 1916 and has 5 bedrooms and 3 full baths with 3004 sq. ft. S South Street is located in the York Chester subdivision. Search York Chester real estate on kelsies.lakenormanrealty.com today.