
BEDS4
BATHS3 full
SQUARE FEET3,081
MLS#4380862
STATUSComing Soon
PROPERTY TYPEResidential - Single Family
SUBDIVISIONDavis Lake
Property Description
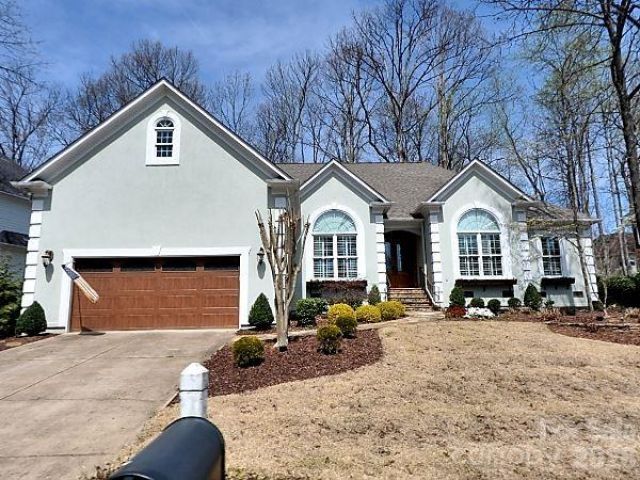
Beautifully updated 4-bedroom, 3-bath ranch home in highly sought-after Davis Lake offering over 3,300 square feet of thoughtfully designed living space, timeless style, and exceptional indoor-outdoor living. Filled with natural light, this move-in ready home features fresh light and bright interior paint, updated designer lighting, soaringvaulted ceilings, plantation shutters, hardwood floors throughout, and a flowing open layout ideal for both everyday living and entertaining. The dramatic two-story family room is anchored by a gas fireplace and custom built-in bookcases, creating a warm and inviting gathering space. The beautifully renovated chef's kitchenshowcases quartz countertops, designer subway tile backsplash, custom range hood, gas range, abundant cabinetry, and generous prep space. One of the home's standout features is the expansive heated and cooled sunroom spanning the back of the home - a versatile flex space perfect for a home office,playroom, fitness studio, or additional entertaining area overlooking the private backyard.
Property Features
Property Type: Residential - Single Family
Fenced: Yes
Garage: 2
Heating: Central, Forced Air
Lot Size: 0.33 Acres
Roof Type: Architectural Shingle
Year Built: 1994
Feature Descriptions
Appliances: Dishwasher, Disposal, Dryer, Exhaust Fan, Exhaust Hood, Gas Water Heater, Ice Maker, Microwave, Oven, Refrigerator, Washer
Community Features: Cabana, Clubhouse, Outdoor Pool, Picnic Area, Playground, Pond
Days on Site: 15
Exterior: Synthetic Stucco
Fireplace: Bonus Room
Foundation: Crawl Space
Laundry: In Hall, Laundry Room
Lot: Cleared, Green Area, Level, Private, Wooded
Parcel#: 027-423-80
Parking: Driveway
Patio/Porch: Patio
Sewer: Public Sewer
Water: City
Window Features: Insulated Window(s)
Local Schools
High School: Unspecified
Middle School: Unspecified
Elementary School: Unspecified
Listed By / Shown By
Listed By
Agency Name: Lake Norman Realty, Inc.

Shown By
Agent Name: Kelsie Strout
Agent Phone: Cell: (317) 418-5514
Estimate Your Payment
Estimated Payment
$ 3,508.80 per month $3,326.51 Principal & Interest $0.00 Property Tax (data not provided by mls) $182.29 Homeowner's Insurance
5028 Foxbriar Trail | MLS# 4380862
This single family home located at 5028 Foxbriar Trail, Charlotte, NC 28269 is currently listed for sale by Lake Norman Realty, Inc., with an asking price of $625,000. This property was built in 1994 and has 4 bedrooms and 3 full baths with 3081 sq. ft. Foxbriar Trail is located in the Davis Lake subdivision. Search Davis Lake real estate on kelsies.lakenormanrealty.com today.