
BEDS4
BATHS4 full 1 partial
SQUARE FEET3,877
MLS#4244531
STATUSActive
PROPERTY TYPEResidential - Townhouse
SUBDIVISIONTrinity Park
Property Description
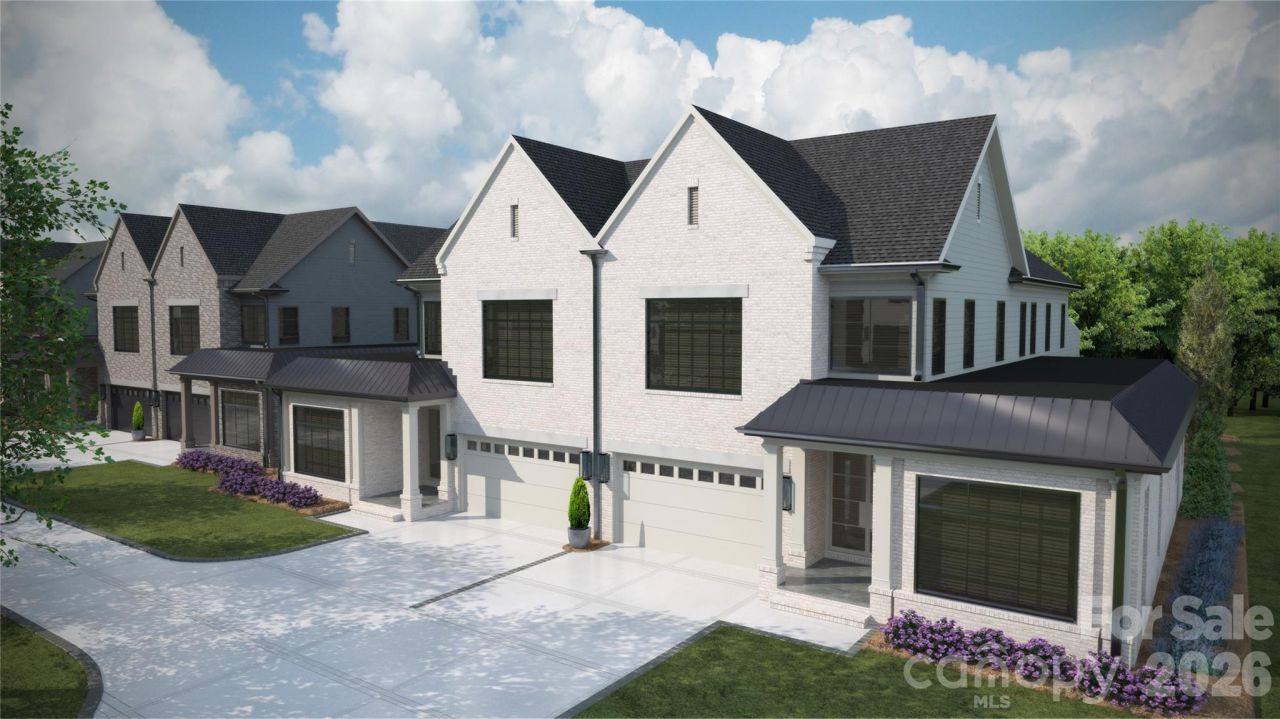
Trinity Park is a new construction TO BE BUILT, boutique community of 6 luxury end unit townhomes, w/ primary-on-main & lock & leave convenience. Centrally located btw Cotswold & Foxcroft, the duets are mins to SouthPark & Uptown! Premium finishes: hardwood floors, Wolf/Sub-Zero appliance pkg, semi-custom cabinetry, & designer fixtures. Kitchen with oversized island w/ a great view of the Living Room & direct access onto a large, covered patio w/ gas FP, creating an ideal setting for outdoor living & entertaining year-round. Owners can customize their townhome by selecting from our Interior Designer selections. Primary-on-main & primary upstairs feature 2 vanities, walkin shower, garden tub/linen cabinet option, & ample walkin closets. The primary suite up offers a walk-out balcony w/ stunning views of the tree-lined yard. Enjoy executive style, maintenance-free living w/ landscaping included, 2 car garages, & pkg for guests. Elevator included as an upgrade option w/ rough in included.
Property Features
Property Type: Residential - Townhouse
Fenced: Yes
Garage: 2 car attached
Heating: Forced Air, Natural Gas, Zoned
Home Style: Transitional
Roof Type: Architectural Shingle
Year Built: 2026
Amenities
Cable Prewire
Drop Zone
Entrance Foyer
Kitchen Island
Open Floorplan
Pantry
Storage
Walk-In Closet(s)
Walk-In Pantry
Wet Bar
In-Ground Irrigation
Lawn Maintenance
Other - See Remarks
Feature Descriptions
Appliances: Bar Fridge, Dishwasher, Disposal, Double Oven, Exhaust Hood, Freezer, Gas Cooktop, Gas Oven, Microwave, Refrigerator
Community Features: None
Days on Site: 470
Exterior: Brick Partial, Hardboard Siding
Fireplace: Gas Log, Great Room, Outside
Flooring: Tile, Wood
Foundation: Crawl Space
HOA Fee: $550/ Monthly
Horse Amenities: None
Laundry: Laundry Room, Upper Level
Other Structures: None
Parcel#: 18504278
Parking: Driveway, Attached Garage, Garage Faces Front
Patio/Porch: Balcony, Rear Porch
Security: Carbon Monoxide Detector(s), Smoke Detector(s)
Sewer: Public Sewer
Utilities: Cable Available, Natural Gas
Water: City
Local Schools
High School: Myers Park
Middle School: Alexander Graham
Elementary School: Billingsville Cotswold
Listed By / Shown By
Listed By
Agency Name: Dickens Mitchener & Associates Inc
Agency Contact: wsimmons@dickensmitchener.com
Shown By
Agent Name: Kelsie Strout
Agent Phone: Cell: (317) 418-5514
Agency Title: Lake Norman Realty

Estimate Your Payment
Estimated Payment
$ 10,526.41 per month $9,979.54 Principal & Interest $0.00 Property Tax (data not provided by mls) $546.88 Homeowner's Insurance
5038 Gilchrist Road, Unit 3A | MLS# 4244531
This townhouse located at 5038 Gilchrist Road, Unit 3A, Charlotte, NC 28211 is currently listed for sale with an asking price of $1,875,000. This property was built in 2026 and has 4 bedrooms and 4 full and 1 partial baths with 3877 sq. ft. Gilchrist Road, Unit 3A is located in the Trinity Park subdivision. Search Trinity Park real estate on kelsies.lakenormanrealty.com today.