
BEDS3
BATHS2 full 1 partial
SQUARE FEET1,832
MLS#4337209
STATUSPending
PROPERTY TYPEResidential - Single Family
SUBDIVISIONFincastle Glen
Property Description
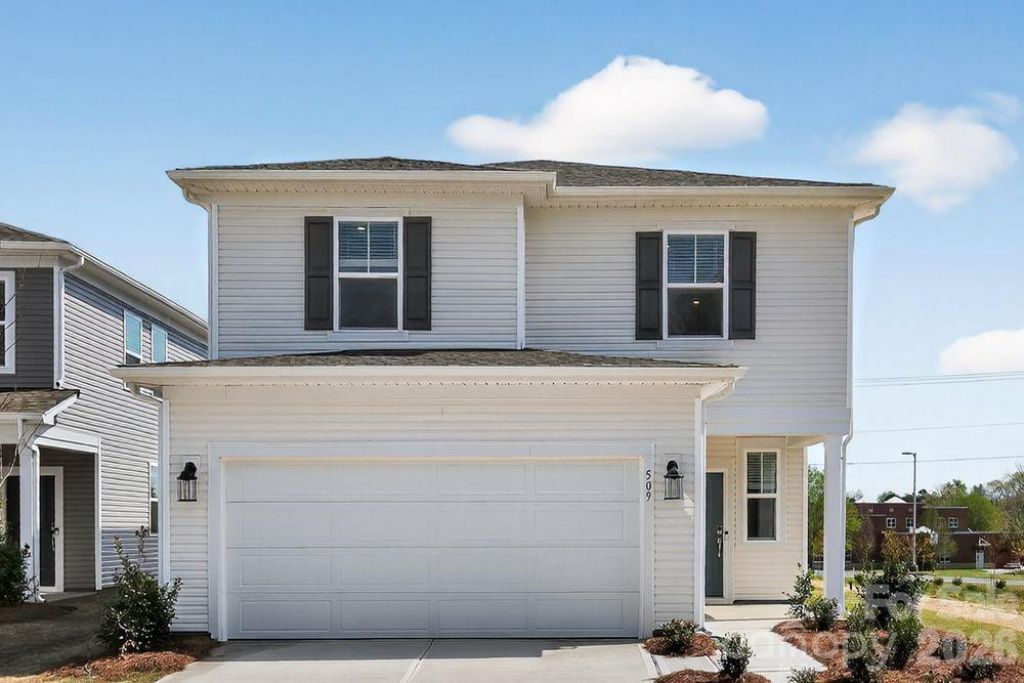
What's Special: Cul-de-Sac Lot | Loft | Large Kitchen Island | White Cabinets. New Construction - Ready Now! Built by America's Most Trusted Home Builder. Welcome to the Manteo at 509 Silver Birch Court in Fincastle Glen. This two-story home offers an open and airy layout with a spacious great room that flows into the kitchen and casual dining area. The first floor features a welcoming foyer and half bath. Upstairs, the primary suite provides a relaxing retreat alongside two additional bedrooms, a full bath, a laundry room, and a loft with a tech area ideal for working from home. Life at Fincastle Glen in Shelby, NC, is all about connection and comfort, with friendly neighbors and a community-focused atmosphere. Enjoy being steps from Shelby Middle School and minutes from Uptown Shelby's live music, local shops, and cozy cafés, plus easy access to I-85, I-74, Uptown Charlotte, Charlotte Airport, and Asheville. MLS#4337209
Property Features
Property Type: Residential - Single Family
Garage: 2 car attached
Heating: Electric, Heat Pump, Zoned
Lot Size: 0.11 Acres
Roof Type: Architectural Shingle
Year Built: 2026
Amenities
Entrance Foyer
Kitchen Island
Open Floorplan
Pantry
Walk-In Closet(s)
Other - See Remarks
Feature Descriptions
Appliances: Dishwasher, Disposal, Electric Range, Exhaust Fan, Microwave, Oven, Plumbed For Ice Maker
Community Features: Sidewalks
Days on Site: 115
Exterior: Vinyl
Flooring: Carpet, Laminate, Tile, Vinyl
Foundation: Slab
HOA Fee: $262.5/ Quarterly
Laundry: Electric Dryer Hookup, Laundry Room, Upper Level, Washer Hookup
Parcel#: 68060
Parking: Driveway, Attached Garage, Garage Door Opener, Garage Faces Front
Patio/Porch: Front Porch
Security: Carbon Monoxide Detector(s), Smoke Detector(s)
Sewer: Public Sewer
Utilities: Cable Available, Electricity Connected, Satellite Internet Available, Underground Power Lines, Underground Utilities, Wired Internet Available
Water: City
Local Schools
High School: Shelby
Middle School: Shelby
Elementary School: James Love
Listed By / Shown By
Listed By
Agency Name: Taylor Morrison of Carolinas Inc
Agency Contact: lpayne@taylormorrison.com
Shown By
Agent Name: Kelsie Strout
Agent Phone: Cell: (317) 418-5514
Agency Title: Lake Norman Realty

Estimate Your Payment
Estimated Payment
$ 1,504.52 per month $1,426.36 Principal & Interest $0.00 Property Tax (data not provided by mls) $78.16 Homeowner's Insurance
509 Silver Birch Court | MLS# 4337209
This single family home located at 509 Silver Birch Court, Shelby, NC 28152 is currently listed for sale with an asking price of $267,990. This property was built in 2026 and has 3 bedrooms and 2 full and 1 partial baths with 1832 sq. ft. Silver Birch Court is located in the Fincastle Glen subdivision. Search Fincastle Glen real estate on kelsies.lakenormanrealty.com today.