
BEDS3
BATHS2 full 1 partial
SQUARE FEET1,616
MLS#4333173
STATUSPending
PROPERTY TYPEResidential - Townhouse
SUBDIVISIONClayton Crossing
Property Description
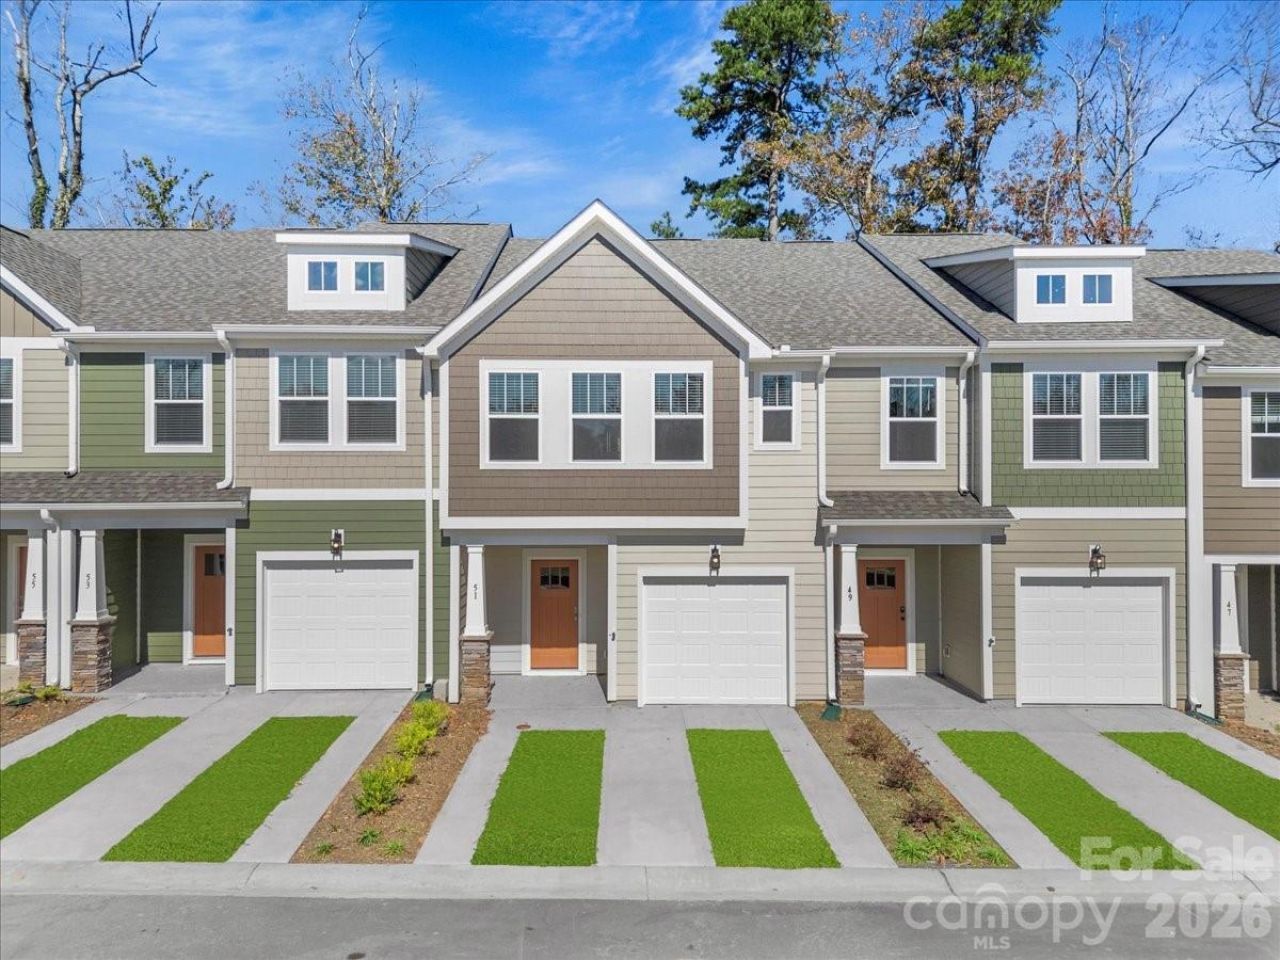
Welcome to Clayton Crossing?Arden's premier craftsman-style townhome community featuring durable James Hardie siding and a low-maintenance lifestyle just minutes from Biltmore Park. Enjoy easy access to shopping, dining, and local events, with Lake Julian Park nearby for walking trails and dog-friendly spaces. The award-winning Litchfield floorplan is designed for both everyday living and entertaining. The open-concept main level features a spacious 9' kitchen island, stainless steel appliances (included), and seamless flow into the living and dining areas. A convenient half bath on the main level provides privacy for guests.Upstairs, you'll find three bedrooms and two full baths, including a well-appointed primary suite with a double vanity, walk-in shower, and sitting area. The laundry area?complete with washer and dryer?is ideally located just outside the primary suite for added convenience. Enjoy quiet mornings on the covered front porch and connect with neighbors in this thoughtfully designed community featuring a dog park, playground, and walking trail. Surrounded by trees for a peaceful setting, yet close to everything Arden and Asheville have to offer. Schedule your individual appointment today!Closing cost credit of $10,000 with the use of our preferred Lender.
Property Features
Property Type: Residential - Townhouse
Garage: 1 car attached
Heating: Electric
Roof Type: Architectural Shingle
Year Built: 2025
Amenities
Attic Stairs Pulldown
Cable Prewire
Kitchen Island
Open Floorplan
Pantry
Walk-In Closet(s)
Lawn Maintenance
Feature Descriptions
Appliances: Dishwasher, Disposal, Electric Oven, Electric Range, Electric Water Heater, Microwave, Refrigerator with Ice Maker, Washer/Dryer
Community Features: Dog Park, Playground, Walking Trails
Days on Site: 142
Exterior: Hardboard Siding
Flooring: Carpet, Vinyl
Foundation: Slab
HOA Fee: $350/ Monthly
Laundry: Electric Dryer Hookup, Upper Level
Parcel#: 963455654500000
Parking: Driveway, Attached Garage, Garage Door Opener, Garage Faces Front
Sewer: Public Sewer
Utilities: Cable Available
Water: Public
Local Schools
High School: T.C. Roberson
Middle School: Valley Springs
Elementary School: Avery's Creek/Koontz
Listed By / Shown By
Listed By
Agency Name: DRB Group South Carolina, LLC
Agency Contact: CCathcart@drbgroup.com
Shown By
Agent Name: Kelsie Strout
Agent Phone: Cell: (317) 418-5514
Agency Title: Lake Norman Realty

Estimate Your Payment
Estimated Payment
$ 1,740.31 per month $1,649.90 Principal & Interest $0.00 Property Tax (data not provided by mls) $90.41 Homeowner's Insurance
51 Moon Haven Way | MLS# 4333173
This townhouse located at 51 Moon Haven Way, Arden, NC 28704 is currently listed for sale with an asking price of $309,990. This property was built in 2025 and has 3 bedrooms and 2 full and 1 partial baths with 1616 sq. ft. Moon Haven Way is located in the Clayton Crossing subdivision. Search Clayton Crossing real estate on kelsies.lakenormanrealty.com today.