
BEDS5
BATHS3 full 2 partial
SQUARE FEET5,018
MLS#4345507
STATUSActive
PROPERTY TYPEResidential - Single Family
SUBDIVISIONPellyn Wood
Property Description
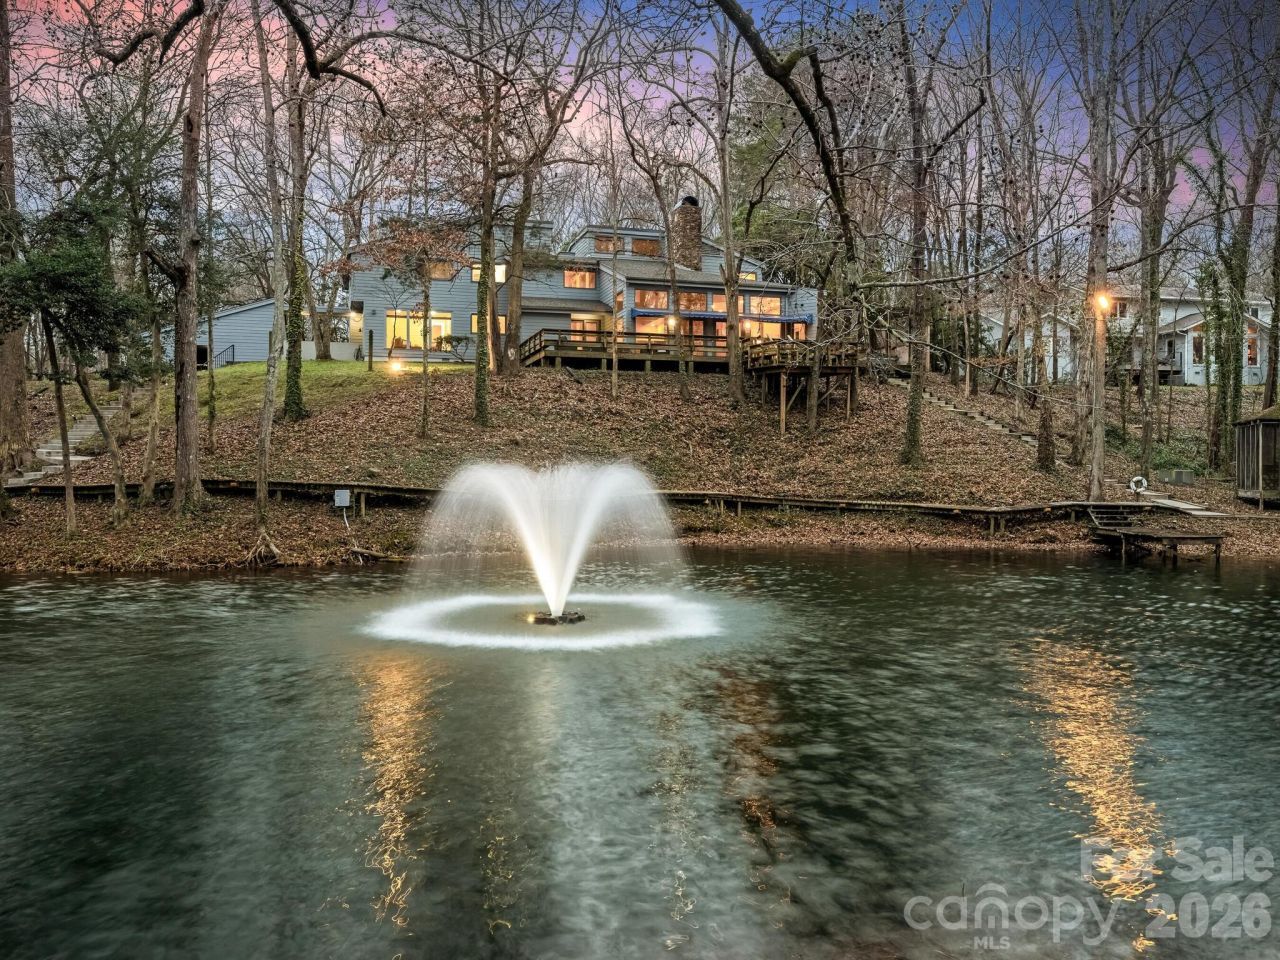
A true gem! Fabulous, one-of-a-kind home on 4+ acres with a private pond in desirable Pellyn Wood.Filled with natural light, this lovely home has an inviting floorplan - perfect for entertaining and casual family living. Features include gracious living areas, high ceilings, floor to ceiling windows and primary suite on the main level. The kitchen offers an abundance of white cabinetry, island, breakfast bar and double ovens. It opens to a breakfast area and wine cellar with lounge/tasting room. The living room and conversation pit boast a stone fireplace and beautiful views. Large laundry room with sink off kitchen. The upper level offers 4 secondary bedrooms, loft, bonus room, solarium and large walk-in attic storage. The wonderful outdoor living options - screened porch, patios, and wrap around deck along with the private, wooded lot, pond with fountain and walking trail - create a serene setting! 3 car carport with great storage. Refined yet relaxed living - a must see!
Property Features
Property Type: Residential - Single Family
Heating: Forced Air
Home Style: Transitional
Lot Size: 4.35 Acres
Year Built: 1980
Amenities
Attic Walk In
Breakfast Bar
Built-in Features
Entrance Foyer
Hot Tub
Kitchen Island
Feature Descriptions
Appliances: Dishwasher, Disposal, Double Oven, Electric Cooktop, Gas Water Heater, Microwave, Wall Oven
Days on Site: 103
Exterior: Wood
Fireplace: Living Room
Flooring: Carpet, Stone, Tile, Wood
Foundation: Crawl Space
Hot Tub: Yes
Laundry: Laundry Room, Main Level, Sink
Lot: Pond(s), Private, Wooded
Parcel#: 187-231-01
Parking: Detached Carport, Driveway
Patio/Porch: Deck, Patio, Screened
Sewer: Public Sewer
Special View Info: Water
Water: City
Local Schools
High School: South Mecklenburg
Middle School: Carmel
Elementary School: Sharon
Listed By / Shown By
Listed By
Agency Name: Corcoran HM Properties
Agency Contact: sheryl@hmproperties.com
Shown By
Agent Name: Kelsie Strout
Agent Phone: Cell: (317) 418-5514
Agency Title: Lake Norman Realty

Estimate Your Payment
Estimated Payment
$ 19,087.89 per month $18,096.23 Principal & Interest $0.00 Property Tax (data not provided by mls) $991.67 Homeowner's Insurance
5101 Gorham Drive | MLS# 4345507
This single family home located at 5101 Gorham Drive, Charlotte, NC 28226 is currently listed for sale with an asking price of $3,400,000. This property was built in 1980 and has 5 bedrooms and 3 full and 2 partial baths with 5018 sq. ft. Gorham Drive is located in the Pellyn Wood subdivision. Search Pellyn Wood real estate on kelsies.lakenormanrealty.com today.