
BEDS3
BATHS3 full
SQUARE FEET2,340
MLS#4382917
STATUSActive
PROPERTY TYPEResidential - Single Family
SUBDIVISIONIndian Forest
Property Description
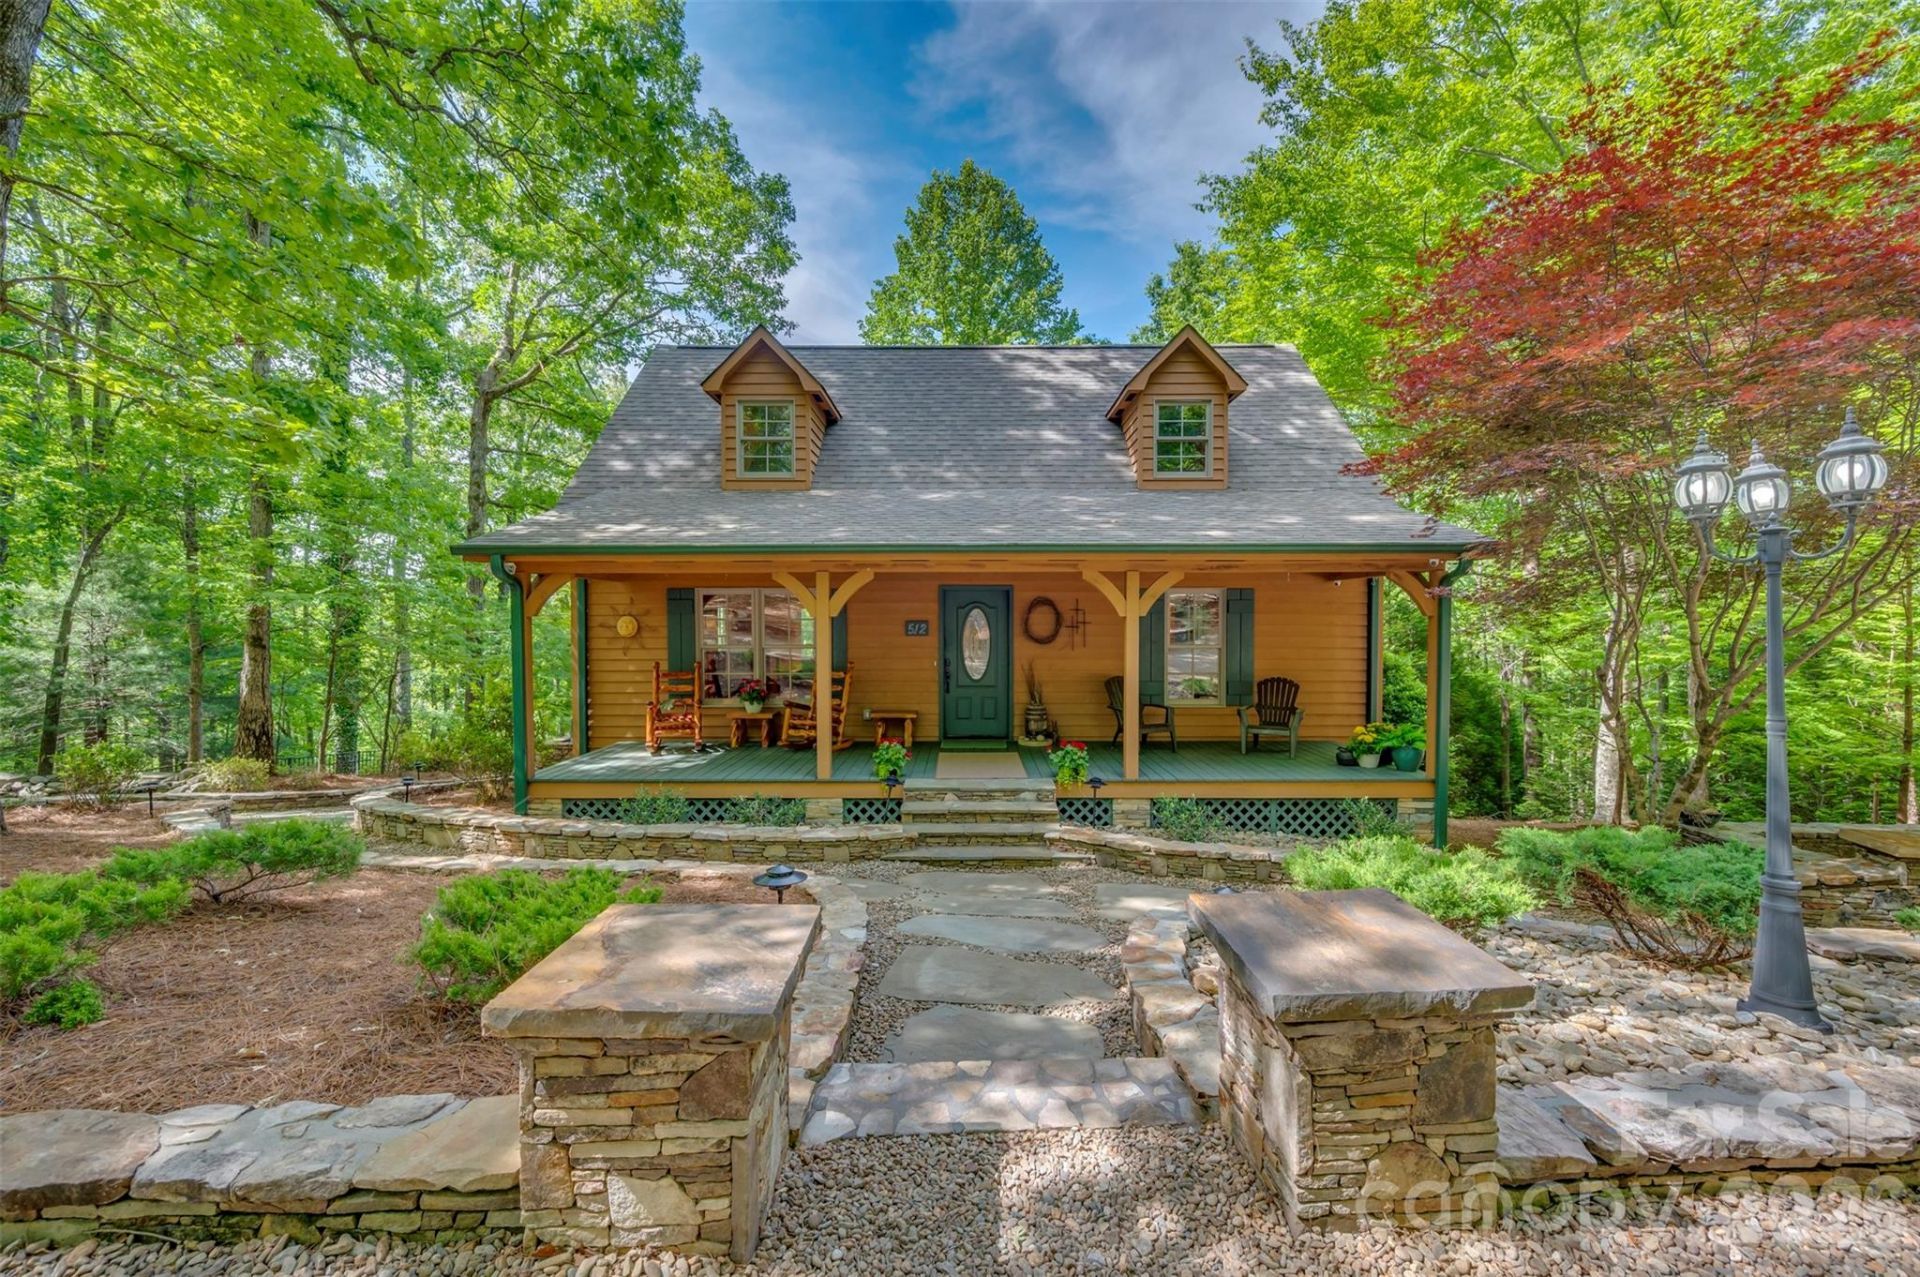
Escape to your own private mountain retreat! This amazing 3 BR, 3 BA cabin is tucked away in the woods on 3.08 private acres, offering the perfect blend of rustic charm and peaceful living. From the moment you arrive, you'll fall in love with the incredible stonework, inviting covered front porch and serene natural setting. Inside, the stunning great room features soaring ceilings, warm wood finishes and an open loft overlooking the living area, creating the perfect cozy cabin atmosphere. Enjoy relaxing evenings by the fireplace or entertaining family and friends in the spacious open-concept living space. Step outside and experience true outdoor living with a beautiful screened back porch, outdoor fireplace and tranquil waterfall feature-all surrounded by nature. Whether you're looking for a full time residence, mountain getaway or vacation rental opportunity, this one of a kind property offers privacy, comfort and unforgettable charm. Winter views of South Mountains. A rare opportunity to own your own peaceful cabin retreat in the woods! An additional adjoining two tracts consisting of 5.69 acres and 3.09 acres could possibly be purchased. Roof new in Sept. 2025. Security system and cameras with Shelby Alarm.
Property Features
Property Type: Residential - Single Family
Basement: Yes
Basement: Exterior Entry, Finished, Full, Interior Entry, Storage Space, Walk-Out Access, Walk-Up Access
Heating: Heat Pump
Home Style: Rustic
Lot Size: 3.08 Acres
Roof Type: Architectural Shingle
Year Built: 2006
Amenities
Breakfast Bar
Open Floorplan
Storage
Walk-In Closet(s)
Other - See Remarks
Feature Descriptions
Appliances: Dishwasher, Dryer, Electric Range, Microwave, Refrigerator, Washer, Washer/Dryer
Days on Site: 10
Exterior: Wood
Fireplace: Gas Log, Great Room, Outside, Wood Burning, Other - See Remarks
Flooring: Tile, Wood
Foundation: Basement
HOA Fee: $275/ Annually
Laundry: Electric Dryer Hookup, In Bathroom, Inside, Main Level
Lot: Level, Private, Waterfall - Artificial, Wooded
Other Equipment: Fuel Tank - Owned
Parcel#: 1638713
Parking: Circular Driveway
Patio/Porch: Covered, Front Porch, Patio, Porch, Rear Porch, Screened, Terrace
Security: Security System, Smoke Detector(s)
Security: yes
Sewer: Septic Installed
Utilities: Electricity Connected, Propane, Underground Power Lines
Water: Well
Window Features: Insulated Window(s)
Local Schools
High School: Unspecified
Middle School: Unspecified
Elementary School: Unspecified
Listed By / Shown By
Listed By
Agency Name: Odean Keever & Associates, Inc.
Agency Contact: barbkeever@gmail.com
Shown By
Agent Name: Kelsie Strout
Agent Phone: Cell: (317) 418-5514
Agency Title: Lake Norman Realty

Estimate Your Payment
Estimated Payment
$ 3,087.19 per month $2,926.80 Principal & Interest $0.00 Property Tax (data not provided by mls) $160.39 Homeowner's Insurance
512 Indian Forest Drive | MLS# 4382917
This single family home located at 512 Indian Forest Drive , Bostic, NC 28018 is currently listed for sale with an asking price of $549,900. This property was built in 2006 and has 3 bedrooms and 3 full baths with 2340 sq. ft. Indian Forest Drive is located in the Indian Forest subdivision. Search Indian Forest real estate on kelsies.lakenormanrealty.com today.