
BEDS3
BATHS2 full 2 partial
SQUARE FEET1,664
MLS#4279290
STATUSActive
PROPERTY TYPEResidential - Townhouse
SUBDIVISION751 South
Property Description
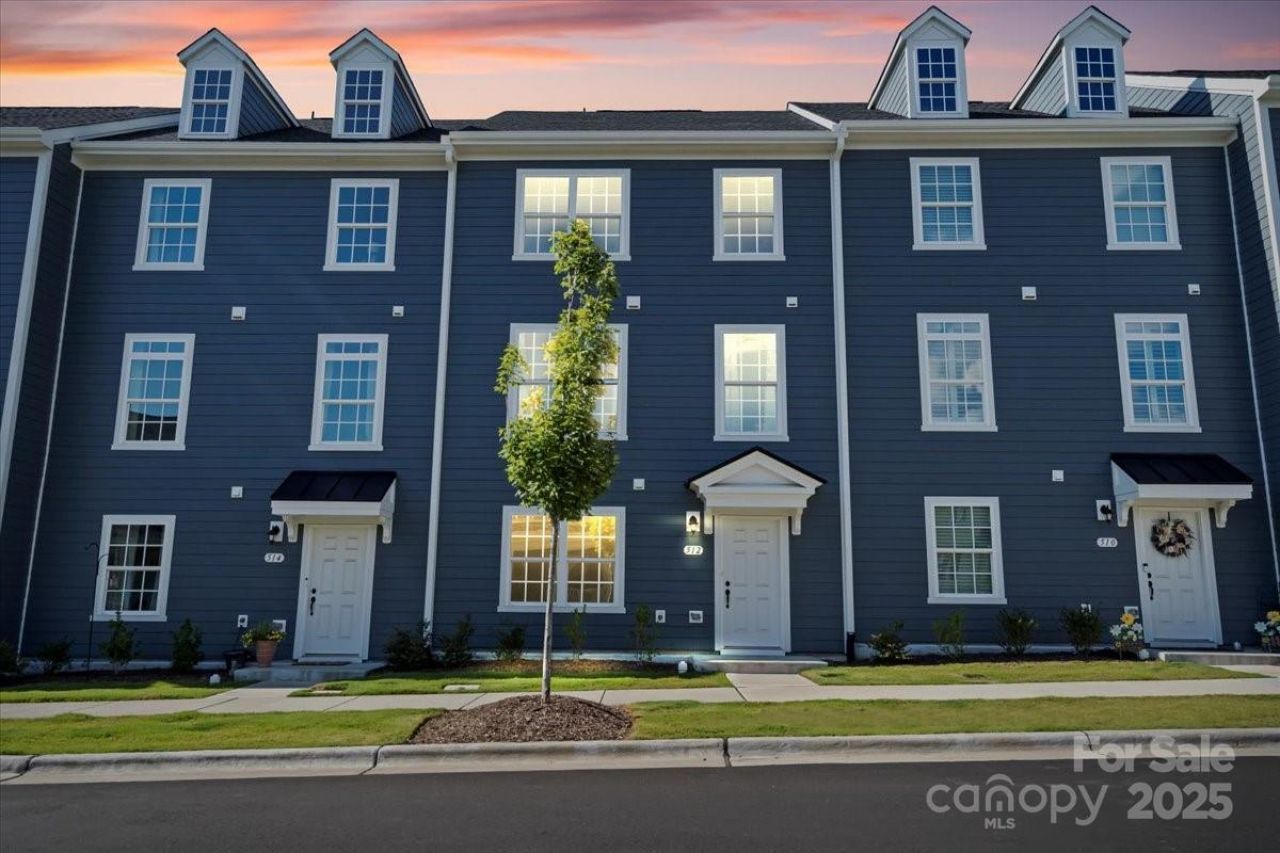
Welcome Home!! Welcome to 512 Whitehall Cir, a stunning 3-bedroom, 2.5-bath townhome with a 2-car garage, located in Durham's sought-after 751 South community. This three-level home offers an open-concept main floor with upgraded finishes, a bright kitchen with white cabinetry, and a cozy dining nook overlooking the resort-style pool just beyond your backyard. Retreat upstairs to a spacious primary suite with vaulted ceilings, a walk-in closet, and a spa-like bath with soaking tub, dual vanities, and a separate shower. Two additional bedrooms and a full bath offer room to work, host, or unwind. Enjoy world-class amenities including a clubhouse, fitness center, kids' play area, adult + kiddie pools, event lawn, fire pit, walking trails, and future retail steps away. Just minutes to Duke, RTP, Southpoint, and I-40! Schedule your private showing TODAY!
Property Features
Property Type: Residential - Townhouse
Basement: Yes
Basement: Exterior Entry, Interior Entry
Garage: 2 car attached
Heating: Electric
Lot Size: 0.12 Acres
Year Built: 2023
Amenities
Attic Stairs Pulldown
Feature Descriptions
Appliances: Dishwasher, Electric Water Heater, Gas Range, Microwave, Refrigerator with Ice Maker
Days on Site: 323
Exterior: Vinyl
Foundation: Slab
HOA Fee: $420/ Quarterly
Laundry: Laundry Room, Upper Level
Parcel#: 231806
Parking: Attached Garage
Pets Allowed: Yes
Sewer: Public Sewer
Water: City
Local Schools
High School: Unspecified
Middle School: Unspecified
Elementary School: Unspecified
Listed By / Shown By
Listed By
Agency Name: Keller Williams Ballantyne Area
Agency Contact: TheHowzeGroup@Kw.Com
Shown By
Agent Name: Kelsie Strout
Agent Phone: Cell: (317) 418-5514
Agency Title: Lake Norman Realty

Estimate Your Payment
Estimated Payment
$ 2,470.20 per month $2,341.86 Principal & Interest $0.00 Property Tax (data not provided by mls) $128.33 Homeowner's Insurance
512 Whitehall Circle | MLS# 4279290
This townhouse located at 512 Whitehall Circle, Durham, NC 27713 is currently listed for sale with an asking price of $439,999. This property was built in 2023 and has 3 bedrooms and 2 full and 2 partial baths with 1664 sq. ft. Whitehall Circle is located in the 751 South subdivision. Search 751 South real estate on kelsies.lakenormanrealty.com today.