
BEDS5
BATHS4 full
SQUARE FEET3,882
MLS#4386525
STATUSComing Soon
PROPERTY TYPEResidential - Single Family
SUBDIVISIONProvidence Retreat
Property Description
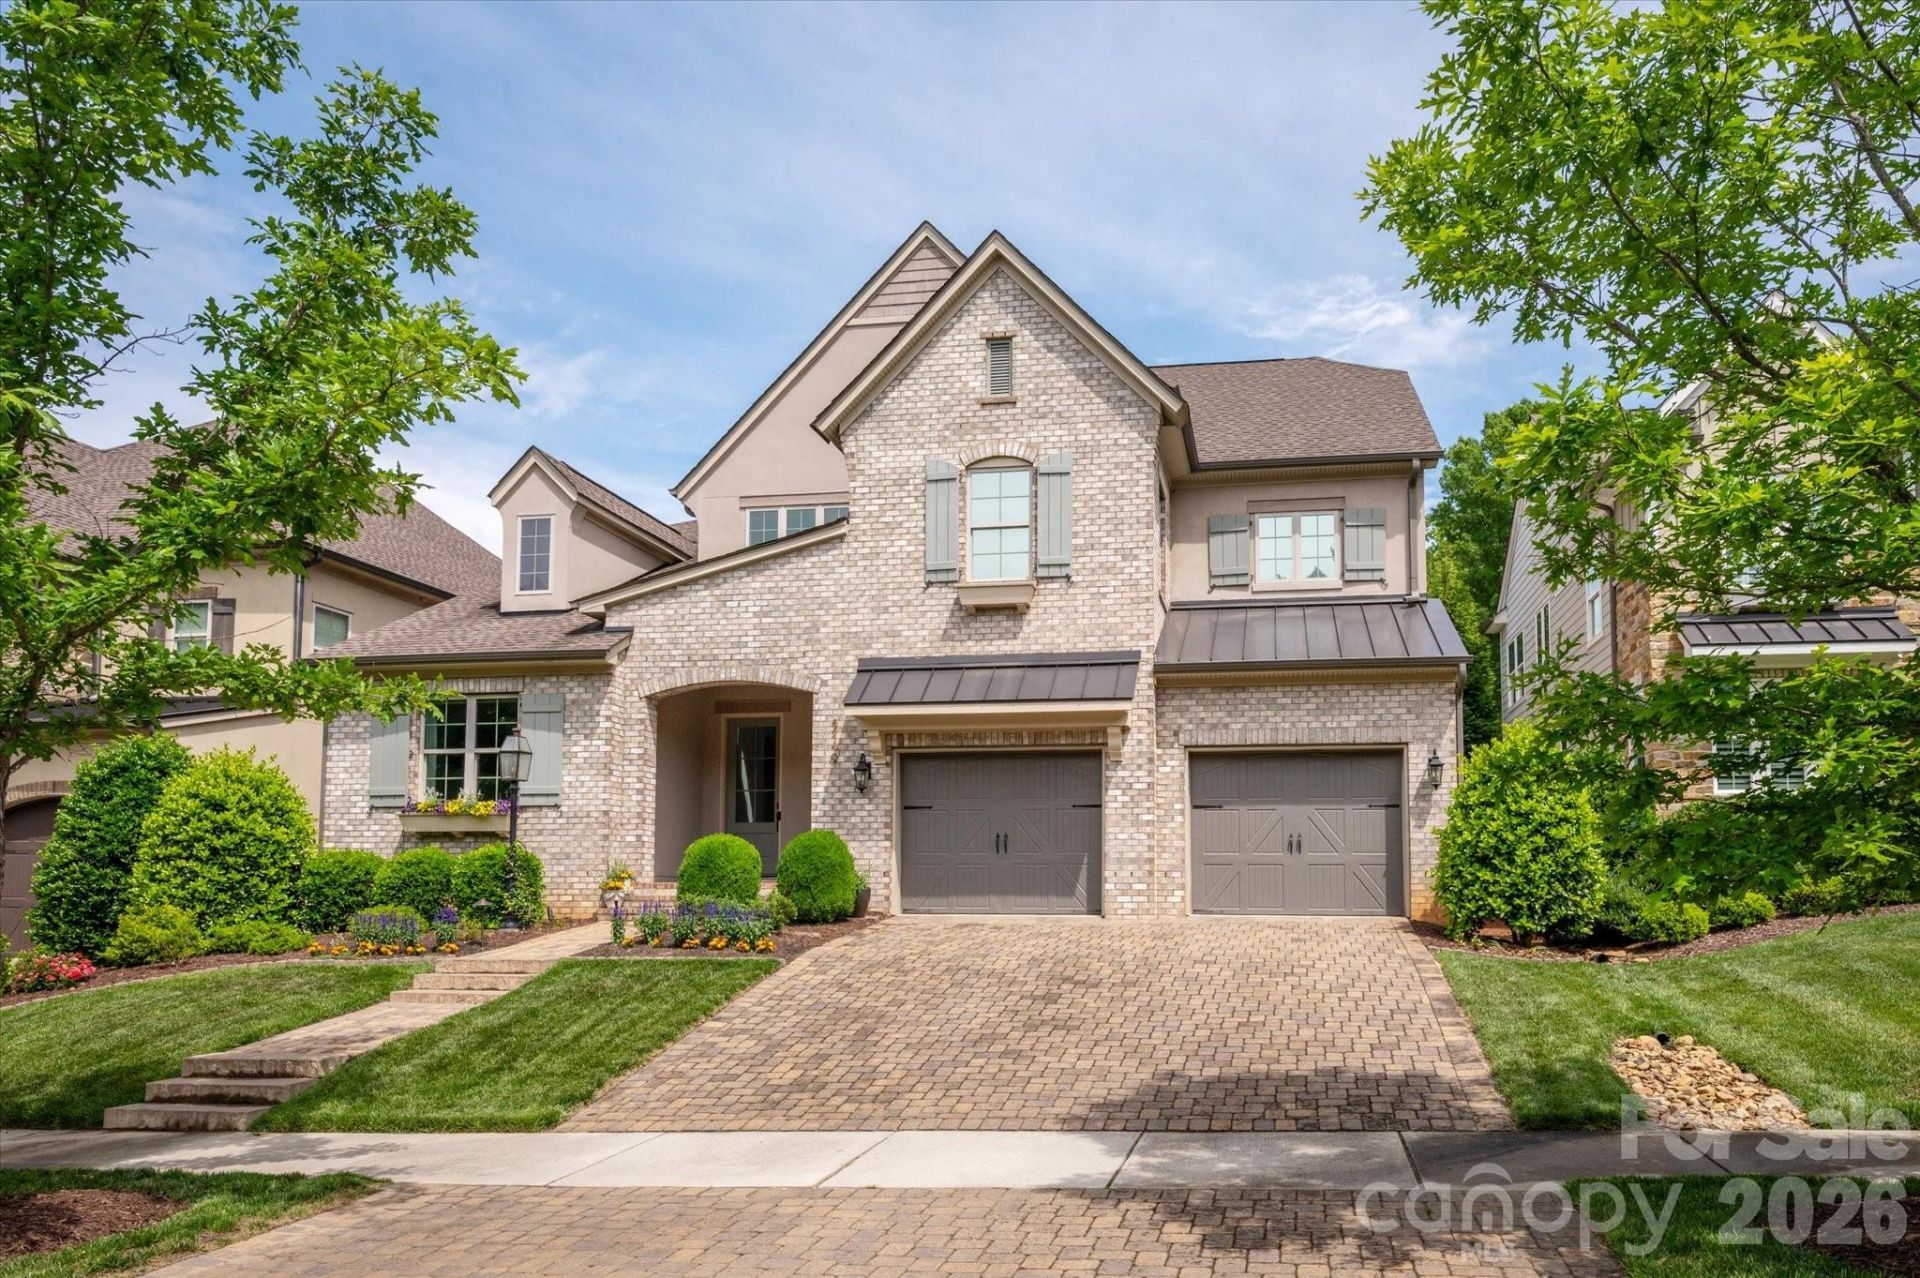
Coveted Monterey floor plan by Classica Homes with all the bells and whistles in popular Providence Retreat! This stunning property offers a desirable layout, with a primary bedroom on the main level, plus an additional guest room and a full bath. The open floor plan seamlessly connects the kitchen, complete with a commercial range with hood, lighted ceiling height cabinets, a spacious center island with seating, and a walk-in pantry, to the spacious living area. The dining area features a beautiful capiz shell chandelier & coffered ceiling plus custom wall moldings. Relax in the great room featuring a gas fireplace, vaulted ceiling and stacking sliding doors leading to a covered back porch with a retractable screen. The primary suite features custom wall moldings, an attached luxury bath with a freestanding vessel tub & dual vanities, and a generous walk-in closet with convenient dedicated access to the adjacent laundry room. Upstairs, you'll find three nicely sized secondary rooms, each with a walk-in closet. Upstairs also features two full baths, a bonus loft area, an additional laundry room and a HUGE walk-in storage area. The real gem of this property is the beautiful backyard, which features a built-in grill, a paver patio & beautifully landscaped grounds. Don't miss the opportunity to own this exceptional home, minutes to Charlotte Latin, Waverly & the Arboretum! MOVE IN READY!
Property Features
Property Type: Residential - Single Family
Fenced: Yes
Garage: 2 car attached
Heating: Central
Home Style: Transitional
Lot Size: 0.23 Acres
Roof Type: Architectural Shingle
Year Built: 2017
Amenities
Attic Walk In
Drop Zone
Garden Tub
Kitchen Island
Open Floorplan
Pantry
Storage
Walk-In Closet(s)
Walk-In Pantry
In-Ground Irrigation
Feature Descriptions
Appliances: Dishwasher, Exhaust Hood, Gas Range, Microwave, Refrigerator
Community Features: Picnic Area, Playground, Recreation Area, Sidewalks, Street Lights, Walking Trails
Exterior: Brick Partial, Hard Stucco
Fireplace: Gas, Gas Log, Great Room
Flooring: Carpet, Tile, Wood
Foundation: Slab
HOA Fee: $585/ Quarterly
Laundry: Laundry Room, Main Level, Multiple Locations, Upper Level
Lot: Cul-De-Sac, Level, Private, Wooded
Parcel#: 231-022-07
Parking: Driveway, Attached Garage, Garage Faces Front
Patio/Porch: Covered, Front Porch, Patio, Rear Porch, Screened
Sewer: Public Sewer
Utilities: Natural Gas
Water: City
Window Features: Insulated Window(s)
Local Schools
High School: Providence
Middle School: Crestdale
Elementary School: Providence Spring
Listed By / Shown By
Listed By
Agency Name: COMPASS
Agency Contact: Gina.lorenzo@compass.com
Shown By
Agent Name: Kelsie Strout
Agent Phone: Cell: (317) 418-5514
Agency Title: Lake Norman Realty

Estimate Your Payment
Estimated Payment
$ 8,393.06 per month $7,957.02 Principal & Interest $0.00 Property Tax (data not provided by mls) $436.04 Homeowner's Insurance
5139 Providence Retreat Lane | MLS# 4386525
This single family home located at 5139 Providence Retreat Lane , Charlotte, NC 28270 is currently listed for sale with an asking price of $1,495,000. This property was built in 2017 and has 5 bedrooms and 4 full baths with 3882 sq. ft. Providence Retreat Lane is located in the Providence Retreat subdivision. Search Providence Retreat real estate on kelsies.lakenormanrealty.com today.