
BEDS4
BATHS3 full 1 partial
SQUARE FEET2,883
MLS#4379663
STATUSActive
PROPERTY TYPEResidential - Single Family
SUBDIVISIONBrighton Park
Property Description
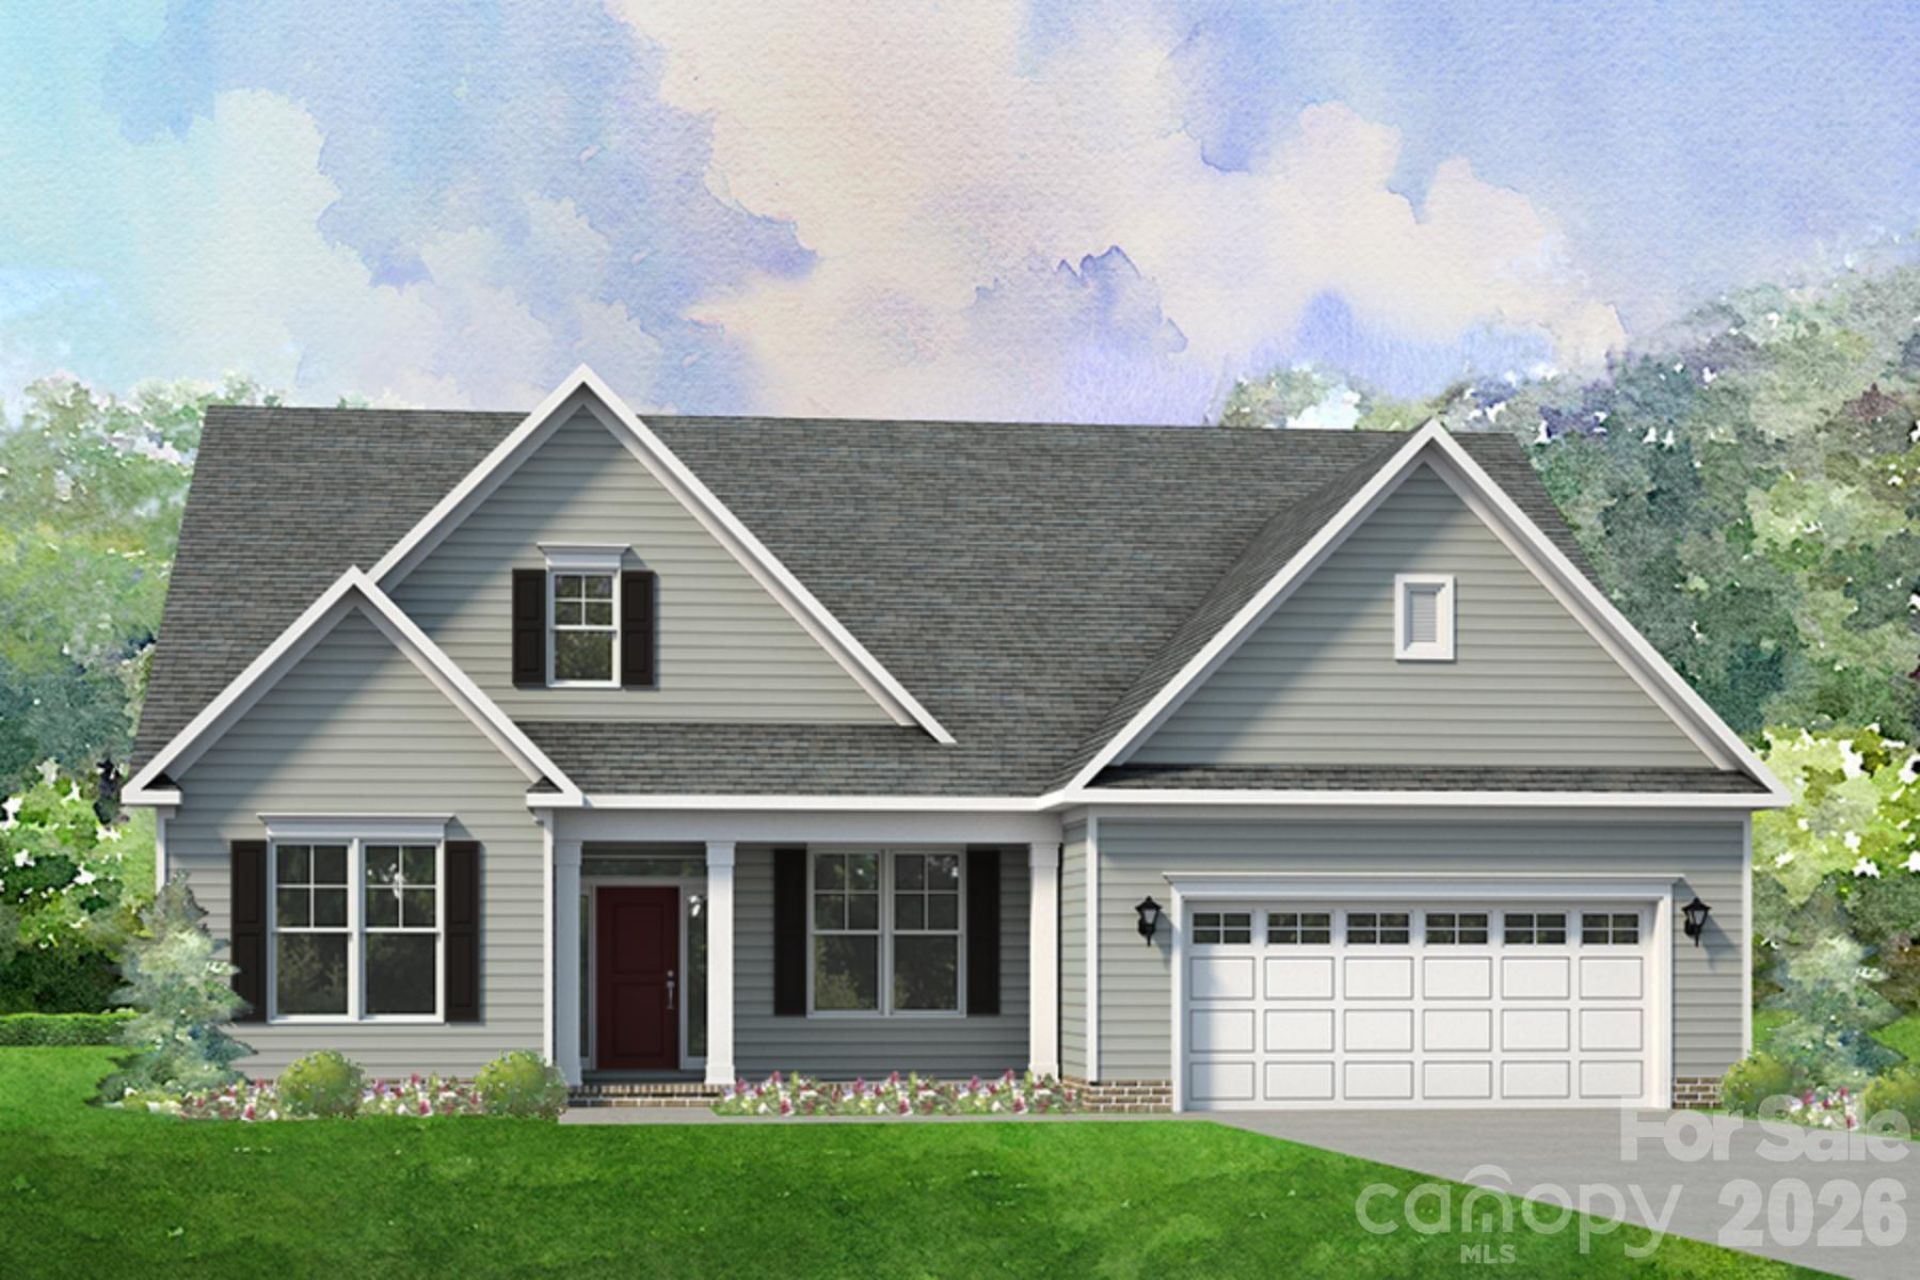
Welcome to the Harper, a thoughtfully crafted layout ideal for both empty nesters and growing families. Its open-concept design creates a warm, inviting space that's perfect for everyday living and effortless entertaining. The main level includes a spacious primary suite, a flexible room that can serve as a home office or formal dining area, and a secondary bedroom for guests or family. Upstairs, you'll find two additional bedrooms and a hall bathroom. This home features a screened porch off the family room and a beautiful, coffered ceiling in the family room. Home has a leased propane tank installed for the fireplace and gas cook top. Propane tank to be changed to purchaser's name at time of closing. Tucked away in the welcoming Brighton Park community, this home is located in the heart of Mount Pleasant, NC. Once a quiet textile town, Mount Pleasant now shines as a vibrant small-town destination, rich with character and charm. From its bustling Historic District?home to unique shops, restaurants, a brewery, and a distillery?to its well-known antique markets that attract treasure hunters from all over, there's always something to explore.*New Construction. This home is currently under construction. Since this is an active jobsite, we request contacting a Representative before entering the jobsite.
Property Features
Property Type: Residential - Single Family
Garage: 2 car attached
Heating: Electric, Heat Pump
Home Style: Transitional
Lot Size: 0.25 Acres
Roof Type: Architectural Shingle
Year Built: 2026
Amenities
Drop Zone
Entrance Foyer
Kitchen Island
Open Floorplan
Feature Descriptions
Appliances: Dishwasher, Disposal, Electric Oven, Electric Water Heater, ENERGY STAR Qualified Light Fixtures, Exhaust Fan, Gas Cooktop, Ice Maker, Microwave, Plumbed For Ice Maker
Days on Site: 15
Exterior: Fiber Cement
Fireplace: Family Room
Flooring: Carpet, Hardwood, Tile, Vinyl
Foundation: Slab
HOA Fee: $475/ Semi-Annually
Laundry: Laundry Room, Main Level
Other Equipment: Fuel Tank - Leased
Parcel#: 5660567535
Parking: Attached Garage
Patio/Porch: Front Porch, Rear Porch, Screened
Sewer: Public Sewer
Utilities: Cable Available, Electricity Connected, Propane, Underground Power Lines
Water: City
Local Schools
High School: Mount Pleasant
Middle School: Mount Pleasant
Elementary School: Irvin
Listed By / Shown By
Listed By
Agency Name: Niblock Development Corp
Agency Contact: clittle@niblockhomes.com
Shown By
Agent Name: Kelsie Strout
Agent Phone: Cell: (317) 418-5514
Agency Title: Lake Norman Realty

Estimate Your Payment
Estimated Payment
$ 3,733.93 per month $3,539.94 Principal & Interest $0.00 Property Tax (data not provided by mls) $193.99 Homeowner's Insurance
527 Oleander Street | MLS# 4379663
This single family home located at 527 Oleander Street, Mount Pleasant, NC 28124 is currently listed for sale with an asking price of $665,100. This property was built in 2026 and has 4 bedrooms and 3 full and 1 partial baths with 2883 sq. ft. Oleander Street is located in the Brighton Park subdivision. Search Brighton Park real estate on kelsies.lakenormanrealty.com today.