
BEDS3
BATHS2 full
SQUARE FEET1,687
MLS#4377739
STATUSActive Under Contract
PROPERTY TYPEResidential - Single Family
SUBDIVISIONLake Park
Property Description
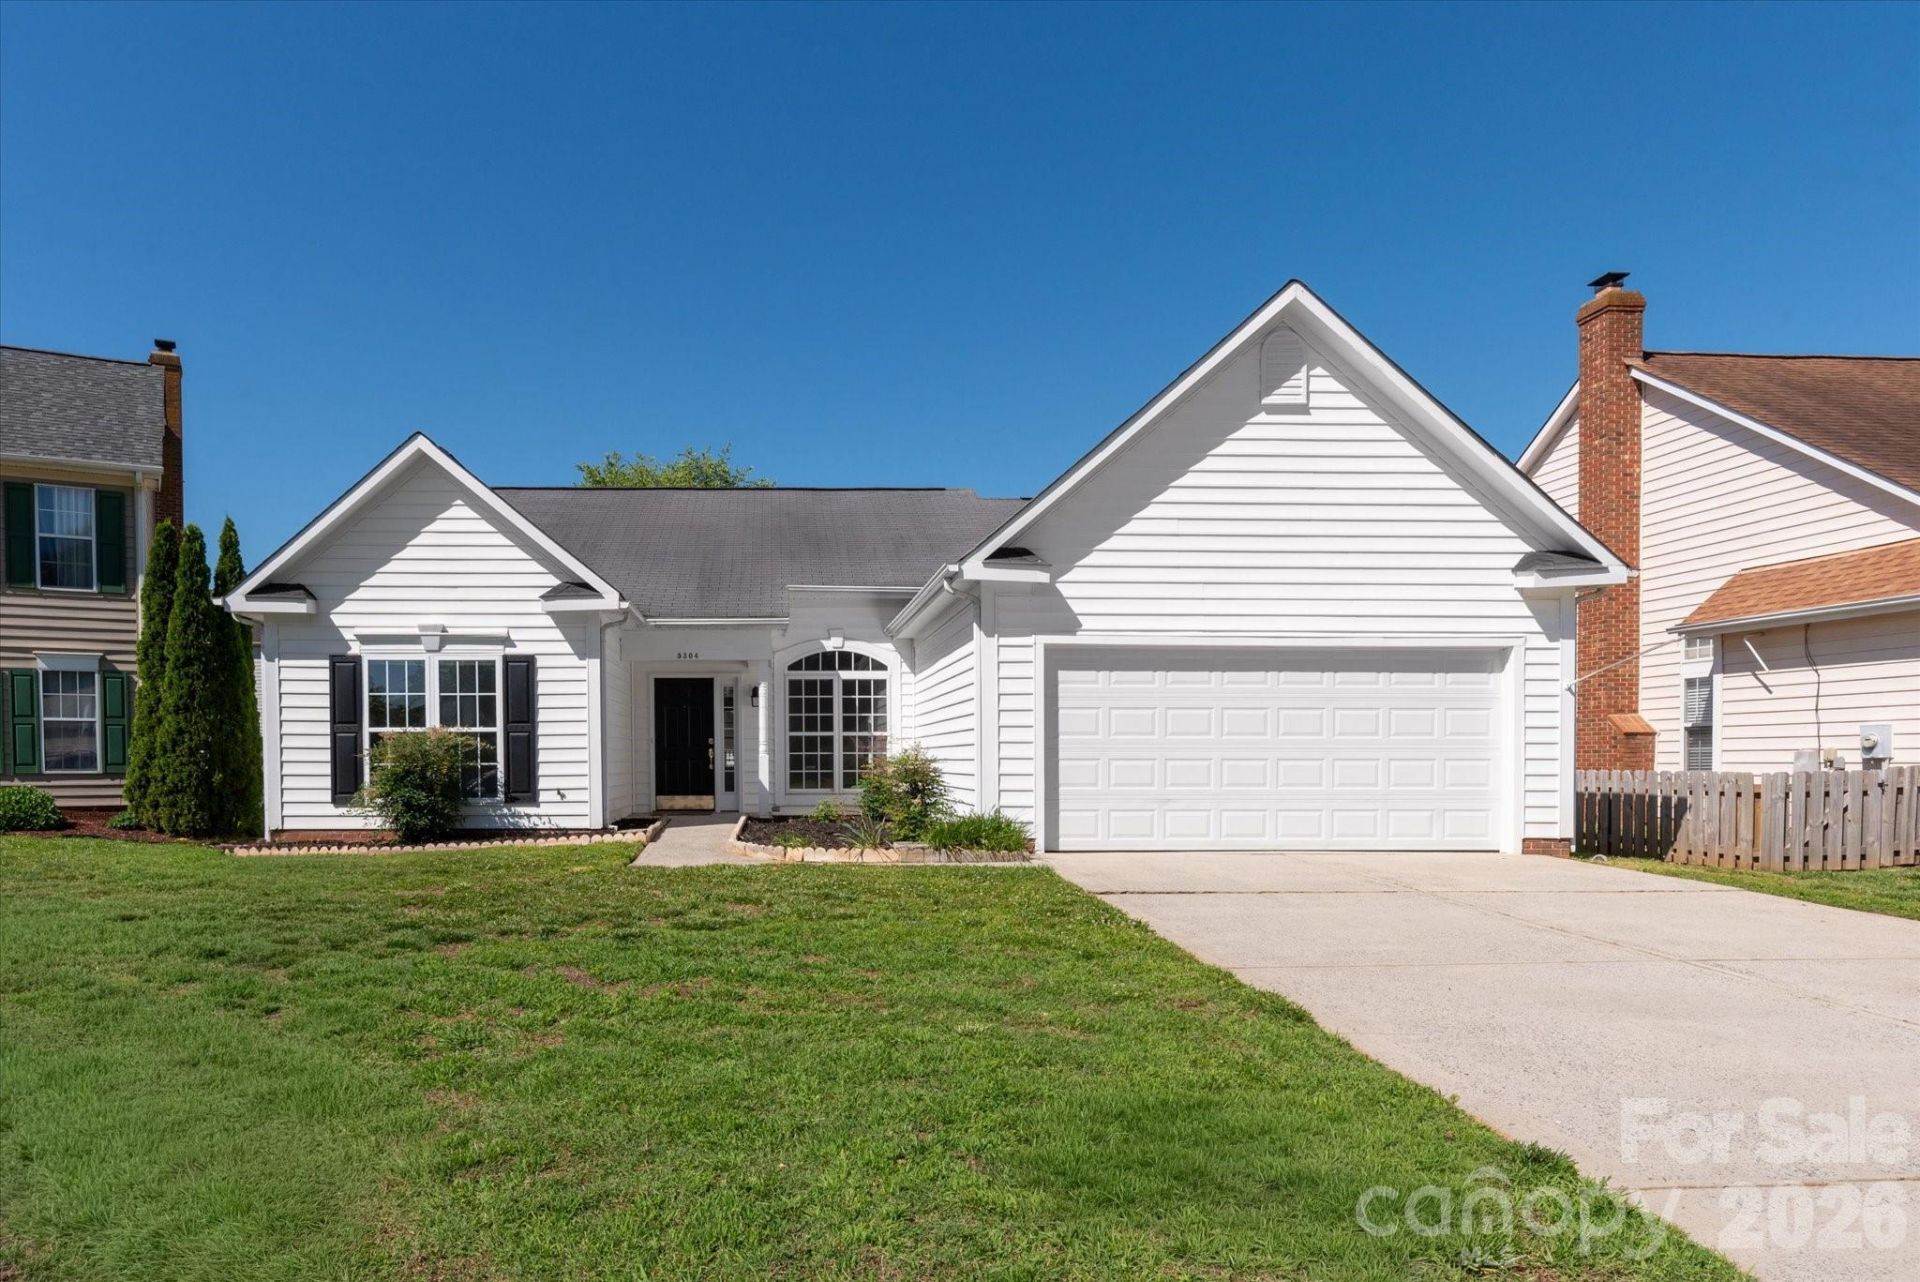
Welcome to 5304 Fennell St, where charm meets convenience in the highly sought-after Lake Park community of Indian Trail, NC. This delightful 3 bedroom, 2 full bathroom home offers the ease of single-level, low-maintenance living, perfect for those seeking comfort without compromise. Inside you'll discover a warm and inviting space with an intuitive layout that's ideal for everyday living and entertaining alike. The sunlit living areas, spacious bedrooms with split floor plan, and thoughtfully designed kitchen create a cozy yet functional atmosphere you'll love coming home to. Just beyond, a screened-in porch offers the perfect retreat to enjoy your morning coffee, unwind with a good book, or host friends for a relaxing evening all while savoring the fresh air without the buzz of pests. Nestled in the vibrant Lake Park community, this neighborhood buzzes with energy and a sense of connection. From scenic walking trails and serene ponds to parks, playgrounds, and community events, Lake Park has something for everyone. Plus, with strong school ratings and easy access to dining, shopping, and major highways, this location is as convenient as it is charming. Don't miss the opportunity to make this gem your own! Schedule your tour today!
Property Features
Property Type: Residential - Single Family
Fenced: Yes
Garage: 2 car attached
Heating: Hot Water
Home Style: Ranch
Lot Size: 0.15 Acres
Roof Type: Architectural Shingle
Stories: 1.0
Year Built: 1996
Feature Descriptions
Accessibility Features: Bath Grab Bars
Appliances: Dishwasher, Gas Cooktop, Oven, Refrigerator, Washer/Dryer
Community Features: Playground, Pond, Walking Trails
Days on Site: 12
Exterior: Vinyl
Flooring: Vinyl
Foundation: None
HOA Fee: $85/ Annually
Laundry: Mud Room, Main Level
Lot: Cul-De-Sac
Parcel#: 07-063-793
Parking: Attached Garage
Patio/Porch: Covered, Patio, Screened
Sewer: Public Sewer
Utilities: Electricity Connected
Water: City
Local Schools
High School: Porter Ridge
Middle School: Porter Ridge
Elementary School: Poplin
Listed By / Shown By
Listed By
Agency Name: COMPASS
Agency Contact: jackie.kelly@compass.com
Shown By
Agent Name: Kelsie Strout
Agent Phone: Cell: (317) 418-5514
Agency Title: Lake Norman Realty

Estimate Your Payment
Estimated Payment
$ 2,105.28 per month $1,995.91 Principal & Interest $0.00 Property Tax (data not provided by mls) $109.38 Homeowner's Insurance
5304 Fennell Street | MLS# 4377739
This single family home located at 5304 Fennell Street, Indian Trail, NC 28079 is currently listed for sale with an asking price of $375,000. This property was built in 1996 and has 3 bedrooms and 2 full baths with 1687 sq. ft. Fennell Street is located in the Lake Park subdivision. Search Lake Park real estate on kelsies.lakenormanrealty.com today.