
BEDS4
BATHS3 full 1 partial
SQUARE FEET3,091
MLS#4381404
STATUSActive Under Contract
PROPERTY TYPEResidential - Single Family
SUBDIVISIONCotswold
Property Description
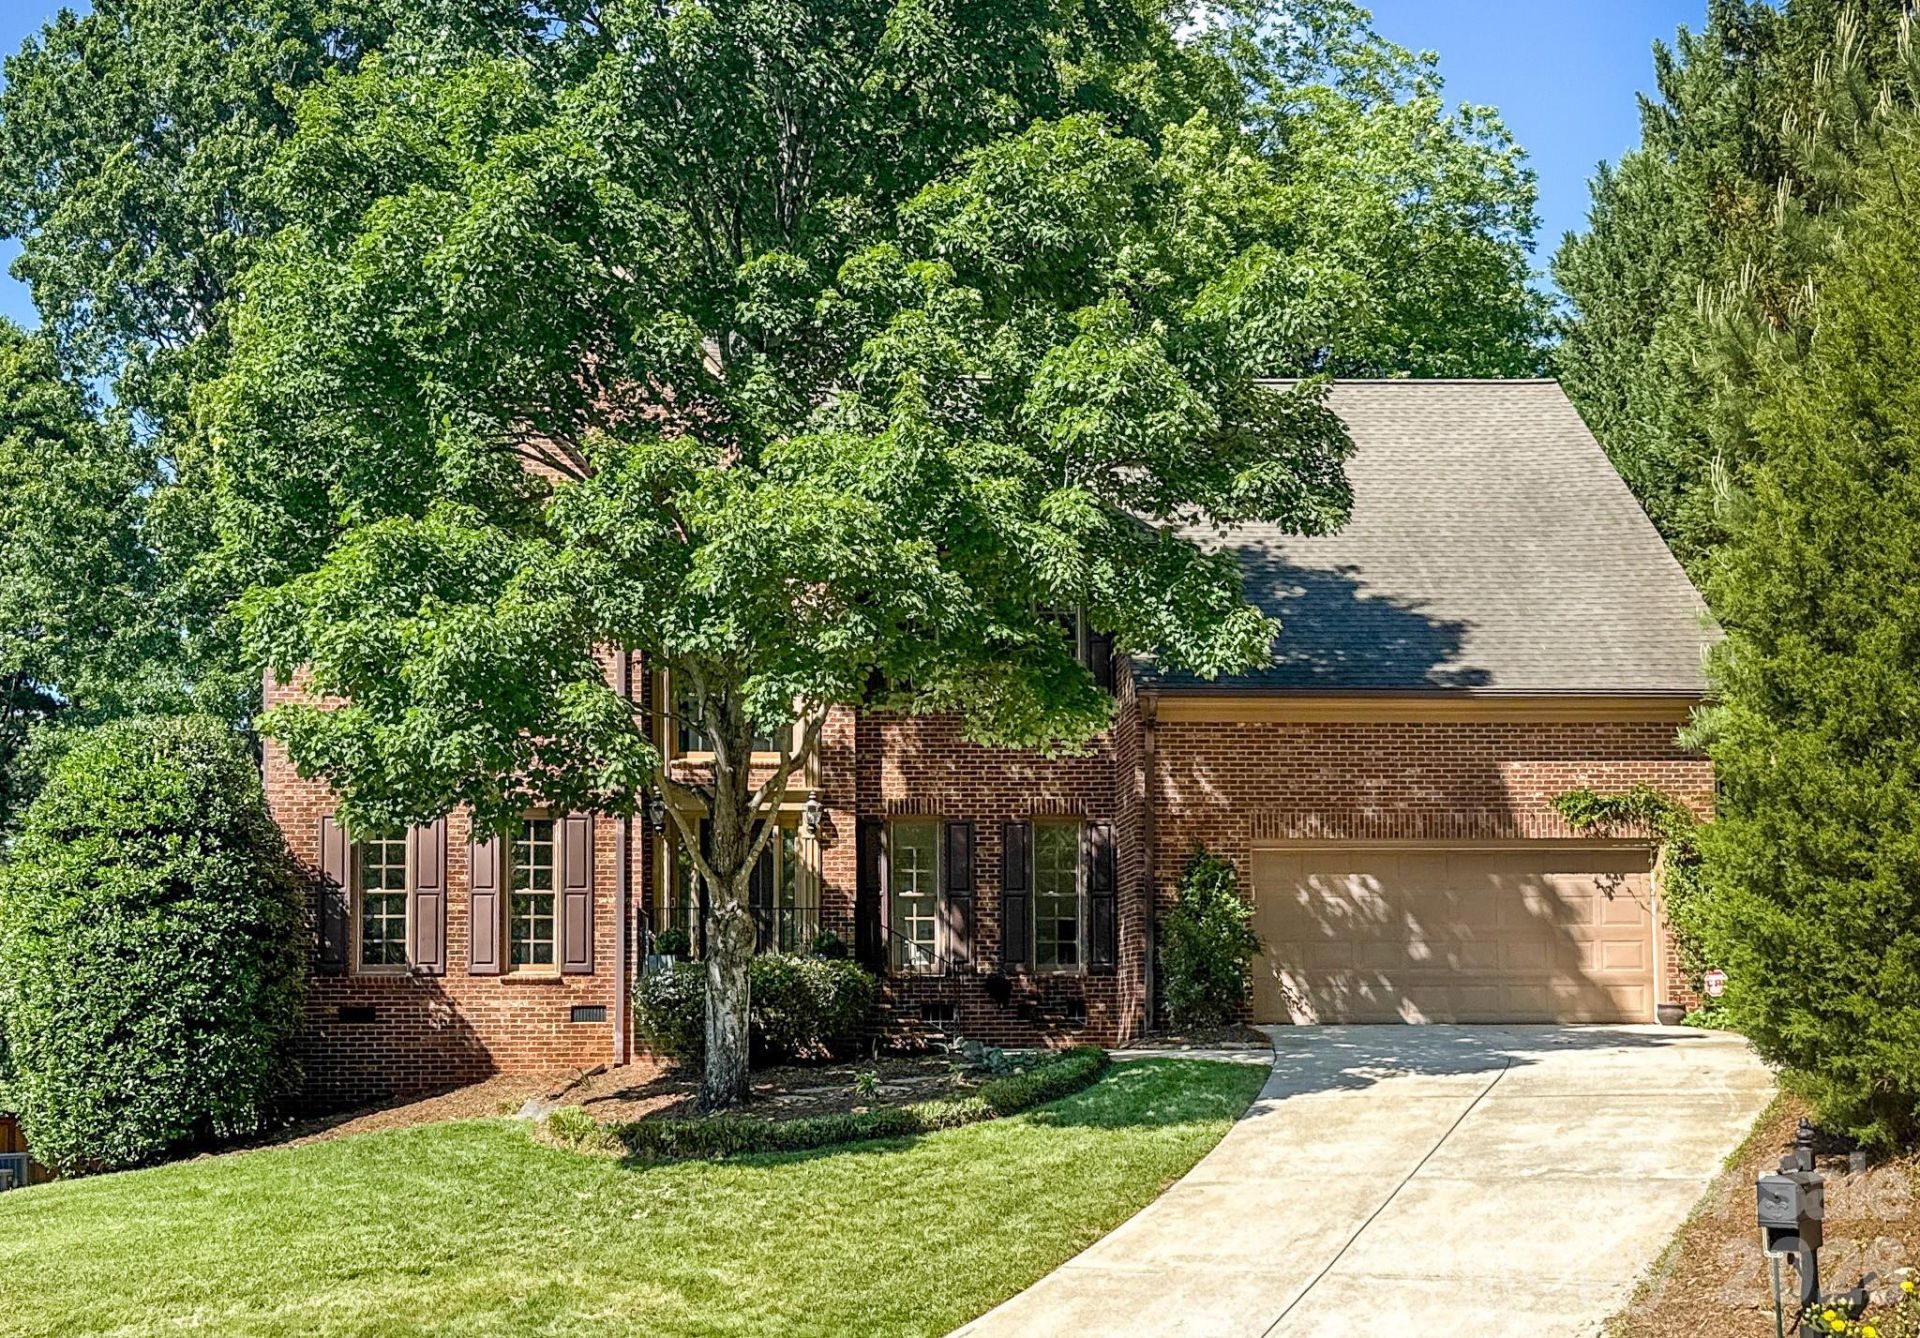
Nestled on a quiet cul-de-sac in highly desirable Cotswold, this beautifully cared-for full-brick two-story home combines timeless charm with a functional, light-filled layout. A dramatic two-story foyer welcomes you inside and connects seamlessly to both a formal dining space and a private office. Designed with both entertaining and everyday living in mind, the updated kitchen features stainless steel appliances, ample pantry storage, and a sunny breakfast area with views of the screened porch and backyard. The kitchen opens directly into the spacious living room, highlighted by soaring vaulted ceilings and a cozy gas fireplace. Step outside to the expansive screened porch overlooking the private, fenced backyard, an ideal setting for relaxing or gathering with guests. The main-level primary suite serves as a peaceful retreat, complete with a renovated spa-inspired bathroom featuring dual vanities, a soaking tub, and a separate tiled shower. Upstairs, you'll find three additional bedrooms, including one with a private en-suite bath, along with a large bonus room, dual staircases, generous walk-in attic storage, and an oversized laundry room. Additional features include a two-car garage, concrete basketball pad, and true move-in-ready condition. Conveniently located just minutes from both SouthPark and Uptown Charlotte
Property Features
Property Type: Residential - Single Family
Fenced: Yes
Garage: 2 car attached
Heating: Central, Natural Gas
Lot Size: 0.28 Acres
Roof Type: Architectural Shingle
Year Built: 1997
Amenities
Other - See Remarks
Feature Descriptions
Appliances: Dishwasher, Exhaust Hood, Oven, Refrigerator
Days on Site: 13
Exterior: Brick Full
Fireplace: Family Room
Foundation: Crawl Space
Laundry: Upper Level
Lot: Cul-De-Sac
Parcel#: 185-131-78
Parking: Driveway, Attached Garage
Sewer: Public Sewer
Water: City
Local Schools
High School: Myers Park
Middle School: Alexander Graham
Elementary School: Billingsville Cotswold
Listed By / Shown By
Listed By
Agency Name: COMPASS
Agency Contact: scott.pridemore@compass.com
Shown By
Agent Name: Kelsie Strout
Agent Phone: Cell: (317) 418-5514
Agency Title: Lake Norman Realty

Estimate Your Payment
Estimated Payment
$ 6,624.62 per month $6,280.46 Principal & Interest $0.00 Property Tax (data not provided by mls) $344.17 Homeowner's Insurance
5309 Shasta Hill Court | MLS# 4381404
This single family home located at 5309 Shasta Hill Court, Charlotte, NC 28211 is currently listed for sale with an asking price of $1,180,000. This property was built in 1997 and has 4 bedrooms and 3 full and 1 partial baths with 3091 sq. ft. Shasta Hill Court is located in the Cotswold subdivision. Search Cotswold real estate on kelsies.lakenormanrealty.com today.