
BEDS4
BATHS3 full 1 partial
SQUARE FEET4,666
MLS#4375118
STATUSActive Under Contract
PROPERTY TYPEResidential - Single Family
Property Description
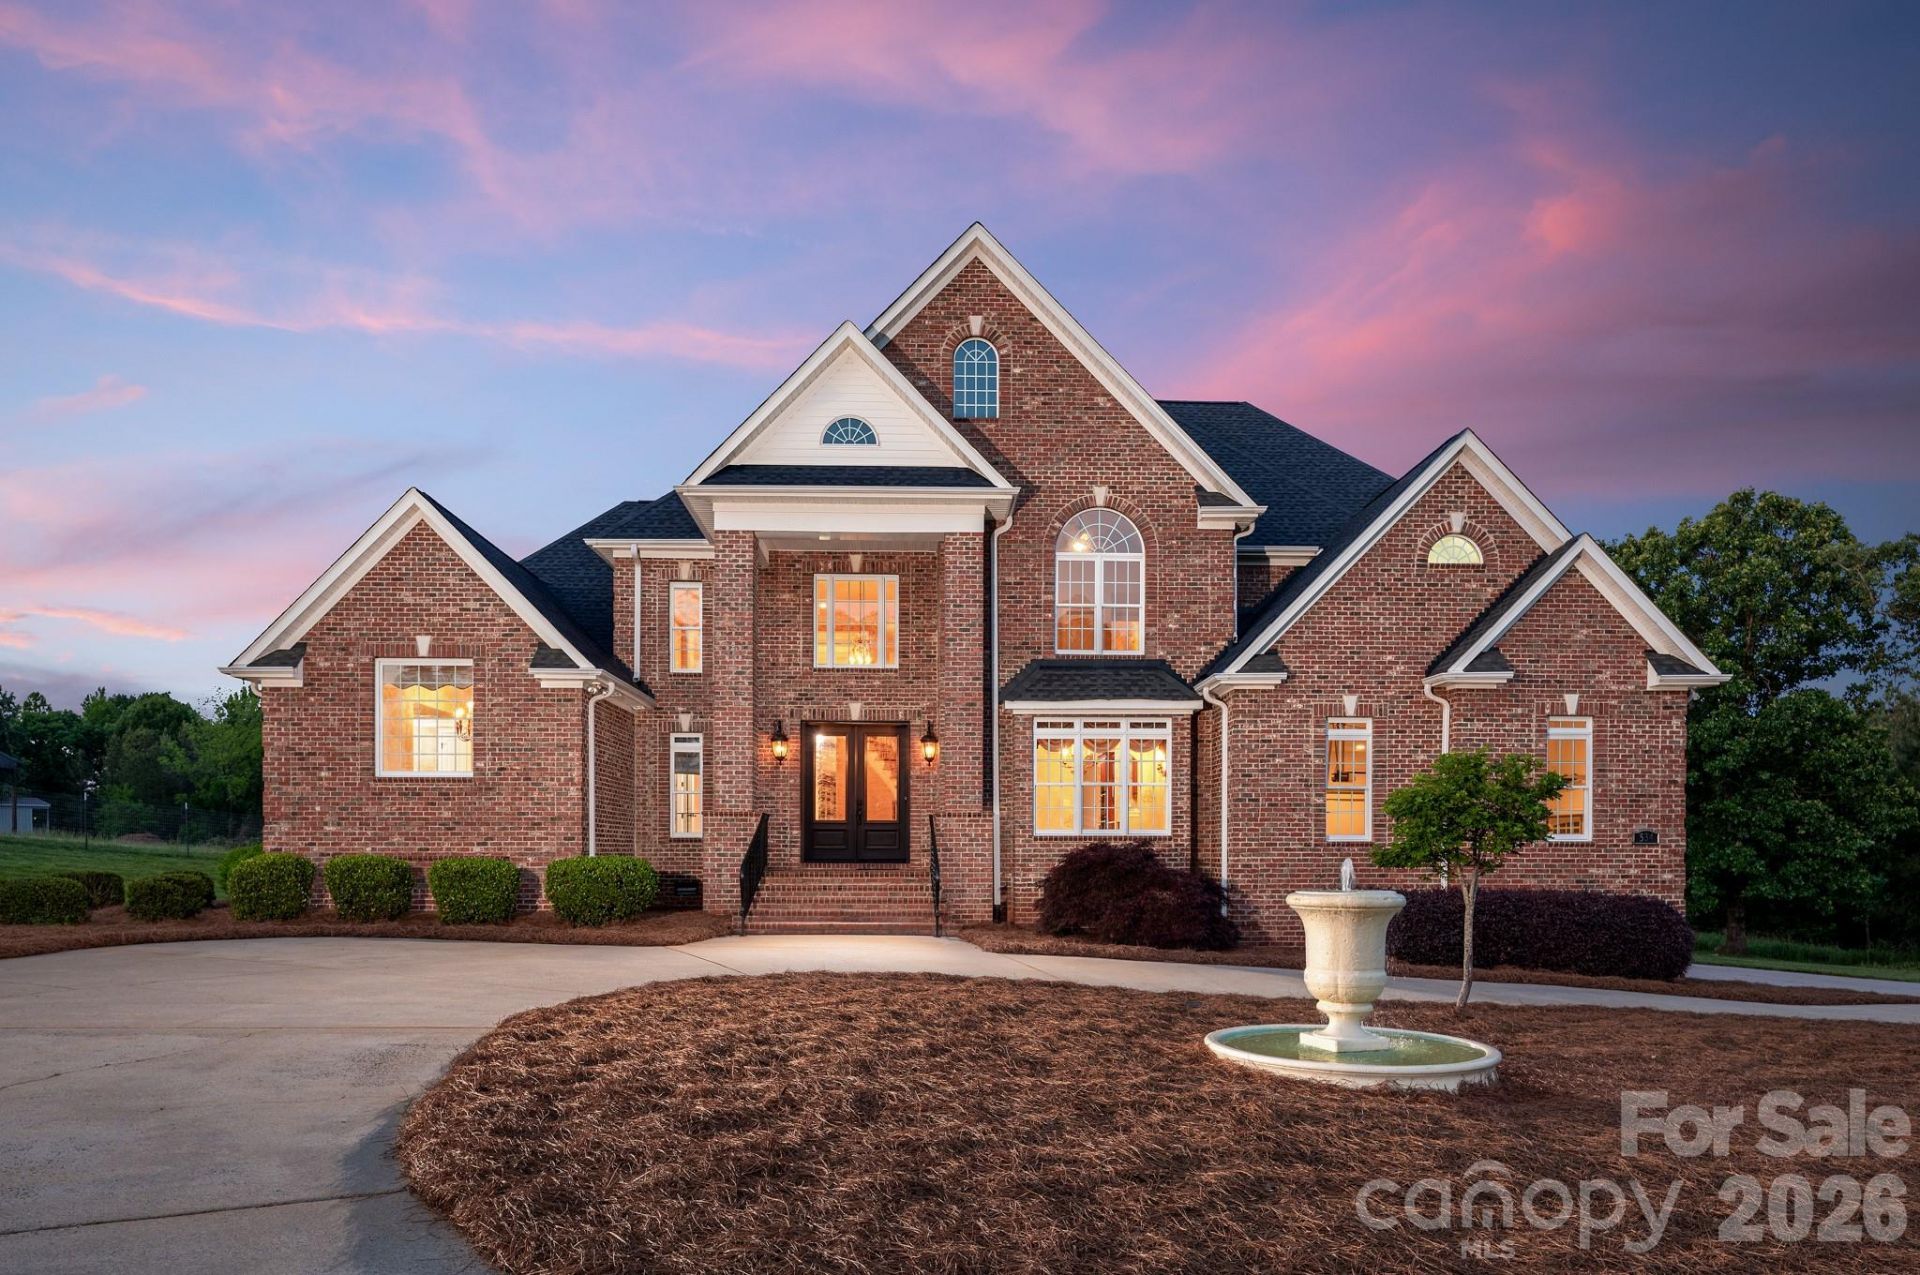
Set on a beautifully landscaped and private 1.9-acre lot, this stately 4BR/3.5BA brick estate is just minutes from Denver's shopping, dining, and entertainment. A grand two-story foyer with sweeping spiral staircase welcomes you inside, where travertine tile floors and soaring ceilings set the tone for refined living. The main level features two stunning living areas in addition to the primary suite with a spa-like bath and walk-in closets. The updated kitchen showcases granite countertops and custom cabinetry. Throughout the home, hand-applied custom faux-finished walls meticulously crafted by a skilled artist add texture and sophistication. Upstairs, Brazilian cherry hardwood floors bring warmth to the additional bedrooms. Recent upgrades include a new roof (2023) and an epoxied 3-car garage floor. With a circular driveway, generous outdoor space, and an ideal location near all the conveniences of Denver, this home offers the perfect blend of privacy and accessibility.
Property Features
Property Type: Residential - Single Family
Garage: 3 car attached
Heating: Heat Pump
Home Style: Traditional
Lot Size: 1.93 Acres
Roof Type: Architectural Shingle
Year Built: 2006
Amenities
Attic Stairs Pulldown
Attic Walk In
Breakfast Bar
Built-in Features
Cable Prewire
Entrance Foyer
Garden Tub
Kitchen Island
Pantry
Storage
Walk-In Closet(s)
Walk-In Pantry
Feature Descriptions
Appliances: Dishwasher, Disposal, Double Oven, Gas Cooktop, Microwave, Refrigerator, Warming Drawer
Days on Site: 30
Exterior: Brick Full
Fireplace: Family Room, Great Room, Primary Bedroom, Propane
Flooring: Stone, Tile, Wood
Foundation: Crawl Space
Laundry: Inside, Laundry Room, Main Level, Sink
Lot: Level
Parcel#: 29855
Parking: Circular Driveway, Attached Garage, Garage Door Opener
Patio/Porch: Front Porch, Patio
Security: Carbon Monoxide Detector(s), Smoke Detector(s)
Sewer: Septic Installed
Utilities: Propane
Water: Well
Window Features: Insulated Window(s)
Local Schools
High School: East Lincoln
Middle School: East Lincoln
Elementary School: Catawba Springs
Listed By / Shown By
Listed By
Agency Name: Jackson Residential LLC
Agency Contact: 704-915-1842
Shown By
Agent Name: Kelsie Strout
Agent Phone: Cell: (317) 418-5514
Agency Title: Lake Norman Realty

Estimate Your Payment
Estimated Payment
$ 6,456.20 per month $6,120.78 Principal & Interest $0.00 Property Tax (data not provided by mls) $335.42 Homeowner's Insurance
534 N Ingleside Farm Road | MLS# 4375118
This single family home located at 534 N Ingleside Farm Road, Iron Station, NC 28080 is currently listed for sale with an asking price of $1,150,000. This property was built in 2006 and has 4 bedrooms and 3 full and 1 partial baths with 4666 sq. ft. Search Iron Station real estate on kelsies.lakenormanrealty.com today.