
BEDS3
BATHS2 full 1 partial
SQUARE FEET3,608
MLS#4381596
STATUSActive
PROPERTY TYPEResidential - Single Family
SUBDIVISIONCarriage Park
Property Description
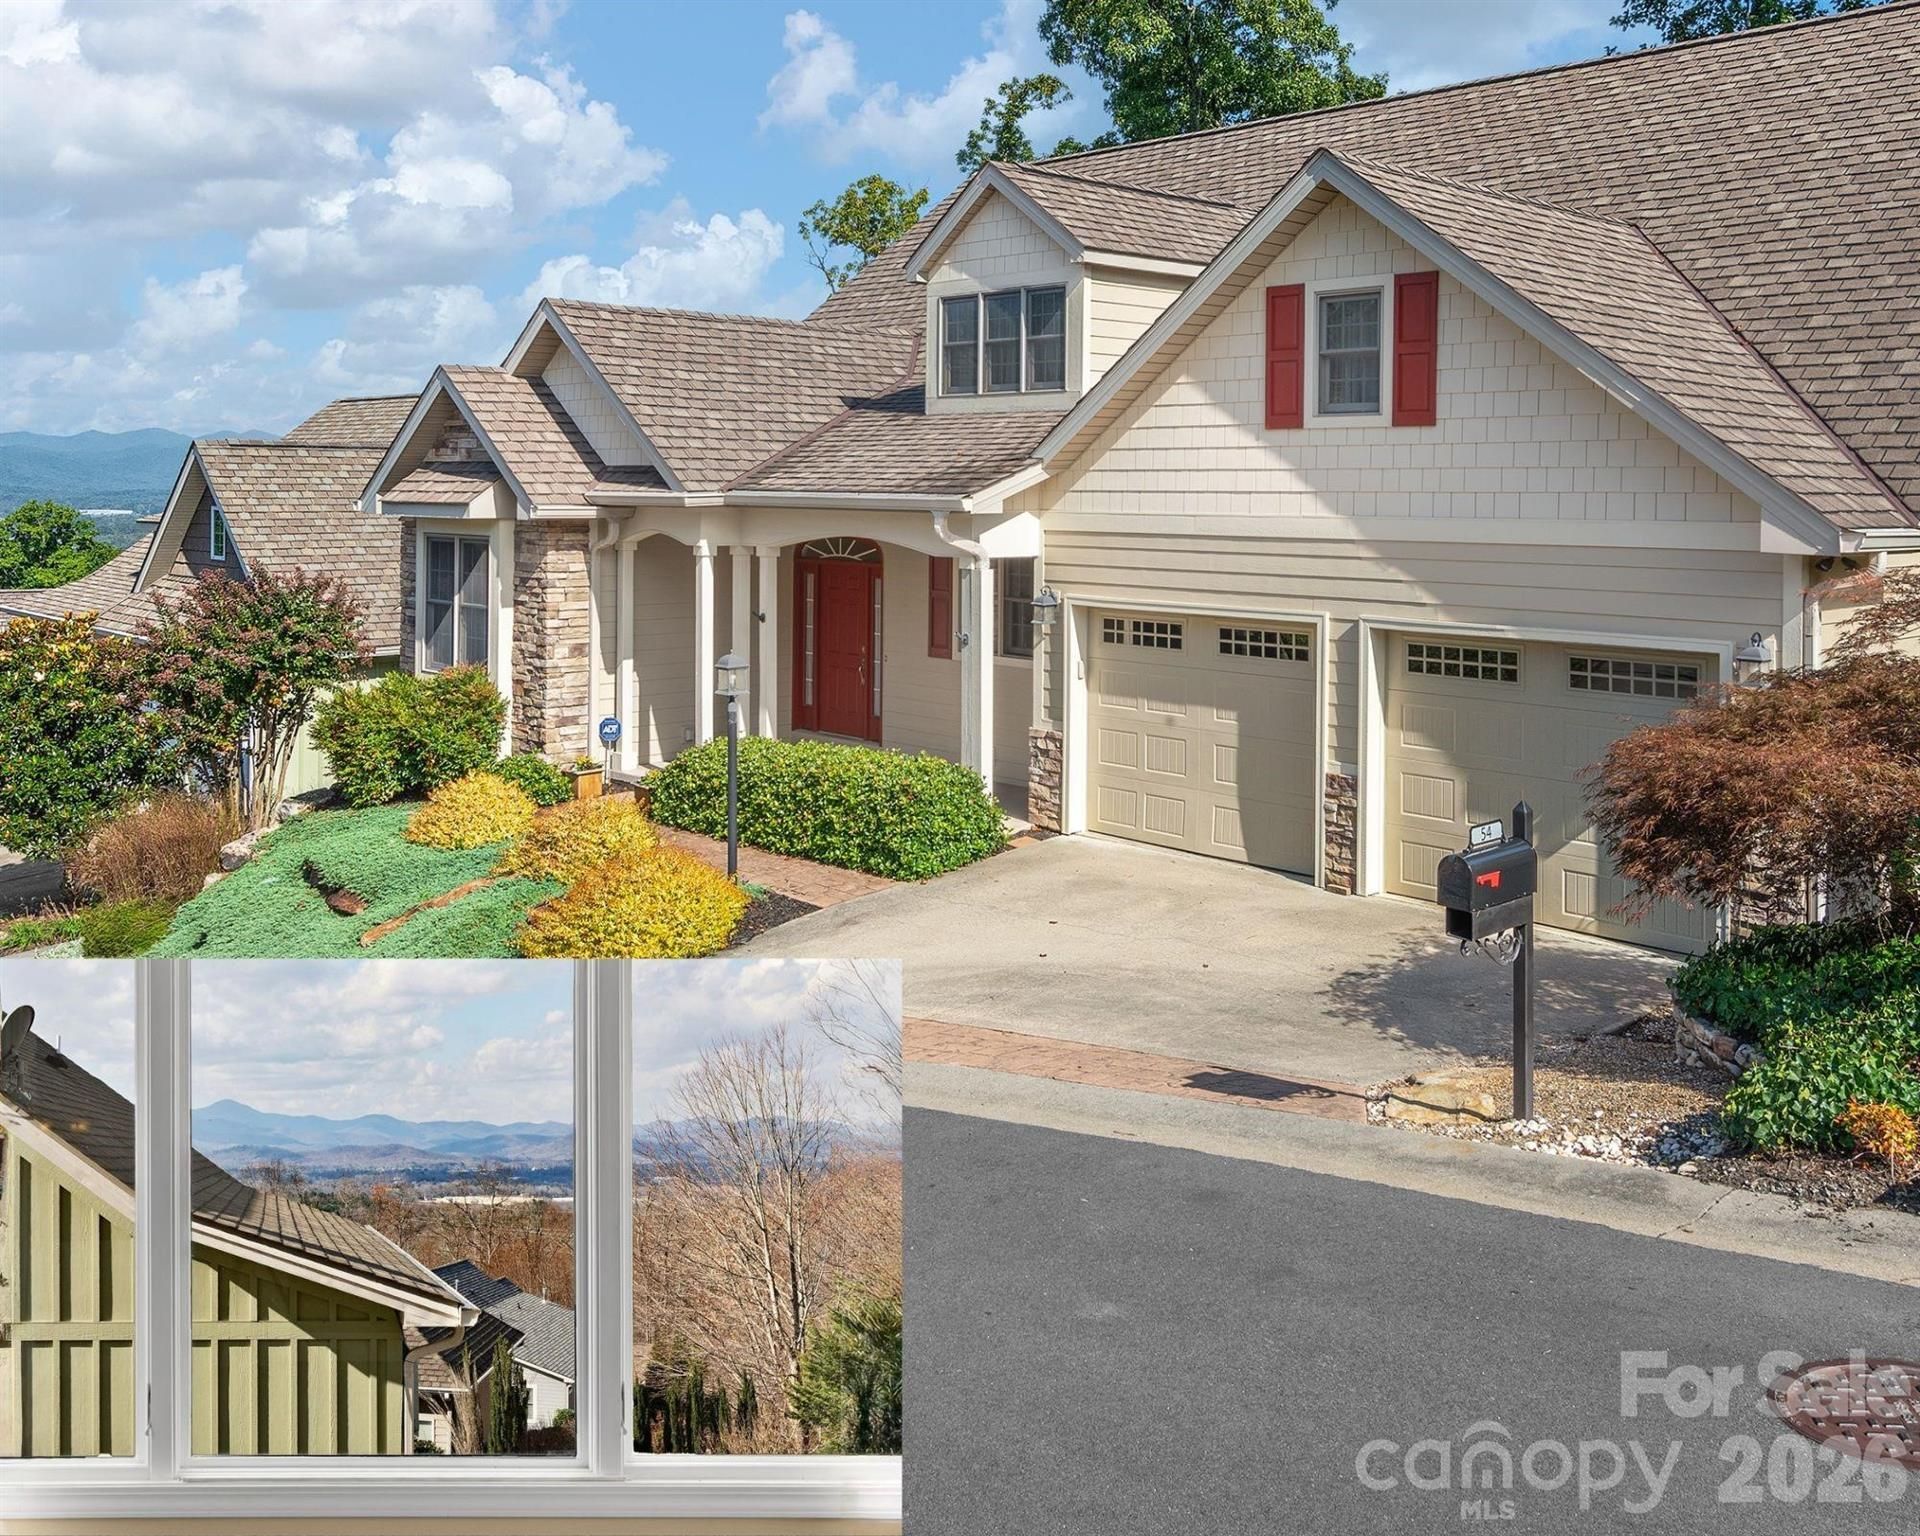
Welcome to this beautifully maintained home in the desirable gated community of Carriage Park! From the charming covered front porch to the spacious, light-filled interior, this residence offers comfort, style, and functionality at every turn. The open-concept layout features an elegant great room with a cozy fireplace?ideal for both everyday living and entertaining. The kitchen is a chef's dream, outfitted with rich cherry cabinetry, granite countertops, and plenty of prep space. Just off the main living area, the all-season sunroom?with its own gas fireplace and scenic views?invites year-round relaxation. Step outside to the covered back deck, perfect for enjoying the outdoors in any weather. The main-level primary suite includes an expansive walk-in closet and a bath with dual vanities and a large walk-in shower. A dedicated office with custom built-ins adds convenience and sophistication. Downstairs, the finished lower level offers incredible flexibility, featuring a spacious family room, a craft room with durable epoxy flooring, a workshop, two additional bedrooms (including one with stunning epoxy flooring), and a full bath. Residents of Carriage Park enjoy access to a clubhouse, indoor pool, tennis courts, and more. Located just minutes from shopping, dining, and everyday essentials, this home offers the perfect blend of peaceful living and urban convenience.
Property Features
Property Type: Residential - Single Family
Basement: Yes
Basement: Basement Shop, Exterior Entry, Finished, Interior Entry, Storage Space, Walk-Out Access, Walk-Up Access
Garage: 2 car attached
Heating: Forced Air, Natural Gas
Home Style: Traditional
Lot Size: 0.12 Acres
Roof Type: Architectural Shingle
Year Built: 2009
Amenities
Attic Stairs Pulldown
Breakfast Bar
Built-in Features
Entrance Foyer
Open Floorplan
Pantry
Storage
Walk-In Closet(s)
Feature Descriptions
Appliances: Dishwasher, Electric Oven, Electric Range, Gas Water Heater, Microwave, Refrigerator, Tankless Water Heater, Washer/Dryer
Community Features: Clubhouse, Gated, Pond, Street Lights, Tennis Court(s)
Days on Site: 14
Exterior: Hardboard Siding
Fireplace: Den, Family Room, Great Room
Flooring: Carpet, Tile, Wood, Other - See Remarks
Foundation: Basement
HOA Fee: $2370/ Annually
Laundry: Main Level, Sink
Lot: Level, Views
Parcel#: 1003860
Parking: Attached Garage
Patio/Porch: Covered, Deck, Front Porch
Security: Radon Mitigation System
Sewer: Public Sewer
Special View Info: Long Range, Year Round
Swimming Pool: Indoor
Water: City
Window Features: Window Treatments
Local Schools
High School: West Henderson
Middle School: Rugby
Elementary School: Bruce Drysdale
Listed By / Shown By
Listed By
Agency Name: Howard Hanna Beverly-Hanks
Agency Contact: margo.barbee@allentate.com
Shown By
Agent Name: Kelsie Strout
Agent Phone: Cell: (317) 418-5514
Agency Title: Lake Norman Realty

Estimate Your Payment
Estimated Payment
$ 4,069.65 per month $3,858.22 Principal & Interest $0.00 Property Tax (data not provided by mls) $211.43 Homeowner's Insurance
54 Deep Valley Lane | MLS# 4381596
This single family home located at 54 Deep Valley Lane , Hendersonville, NC 28791 is currently listed for sale with an asking price of $724,900. This property was built in 2009 and has 3 bedrooms and 2 full and 1 partial baths with 3608 sq. ft. Deep Valley Lane is located in the Carriage Park subdivision. Search Carriage Park real estate on kelsies.lakenormanrealty.com today.