
BEDS3
BATHS2 full 1 partial
SQUARE FEET2,681
MLS#4326663
STATUSActive Under Contract
PROPERTY TYPEResidential - Townhouse
SUBDIVISIONCentral Park
Property Description
Beautifully maintained and freshly updated, this stunning townhome offers refined living within one of the area's most desirable gated communities. The open floor plan showcases large windows, wood flooring, and a spacious great room with a gas fireplace that opens to a private Travertine patio. The kitchen and primary bathroom cabinets have been updated to a timeless white finish.Experience the prestige, privacy, and peace of mind that come with a well-managed community and a strong HOA?where comfort and luxury are perfectly aligned. Ideally situated just moments from Providence Commons and the Promenade on Providence, with convenient access to McKee Road, Ballantyne Commons, Providence Road, and I-485.
Property Features
Property Type: Residential - Townhouse
Garage: 2 car attached
Heating: Natural Gas
Lot Size: 0.07 Acres
Year Built: 2016
Amenities
Entrance Foyer
Kitchen Island
Open Floorplan
Pantry
Storage
Walk-In Closet(s)
Feature Descriptions
Appliances: Dishwasher, Disposal, Gas Cooktop, Gas Oven, Microwave, Oven, Washer/Dryer
Community Features: Gated, Pond, Sidewalks
Days on Site: 174
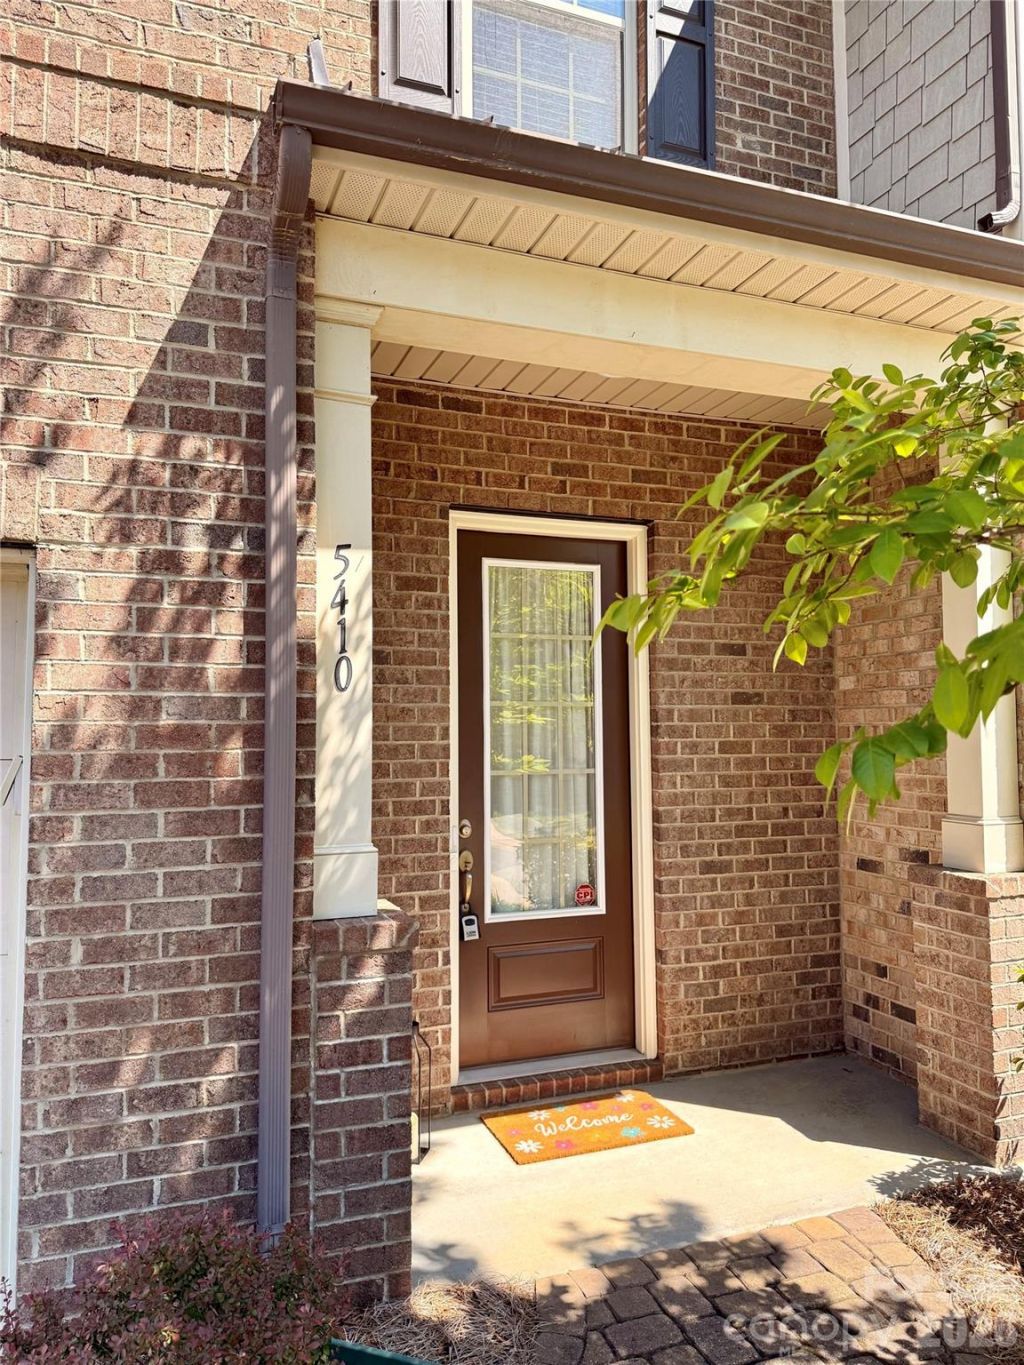
Exterior: Brick Partial
Fireplace: Family Room, Gas Log, Living Room
Foundation: Slab
HOA Fee: $339/ Monthly
Laundry: Inside, Laundry Room
Parcel#: 225-115-04
Parking: Driveway, Attached Garage, Garage Door Opener, Garage Faces Front
Patio/Porch: Porch, Rear Porch
Pets Allowed: Yes
Security: Smoke Detector(s)
Sewer: Public Sewer
Utilities: Cable Available, Electricity Connected, Natural Gas, Wired Internet Available
Water: City
Local Schools
High School: Providence
Middle School: Jay M. Robinson
Elementary School: McKee Road
Listed By / Shown By
Listed By
Agency Name: Keller Williams South Park
Agency Contact: abby@redbudgroup.com
Shown By
Agent Name: Kelsie Strout
Agent Phone: Cell: (317) 418-5514
Agency Title: Lake Norman Realty

Estimate Your Payment
Estimated Payment
$ 3,171.96 per month $3,007.17 Principal & Interest $0.00 Property Tax (data not provided by mls) $164.79 Homeowner's Insurance
5410 Shannon Bell Lane | MLS# 4326663
This townhouse located at 5410 Shannon Bell Lane, Charlotte, NC 28277 is currently listed for sale with an asking price of $565,000. This property was built in 2016 and has 3 bedrooms and 2 full and 1 partial baths with 2681 sq. ft. Shannon Bell Lane is located in the Central Park subdivision. Search Central Park real estate on kelsies.lakenormanrealty.com today.