
BEDS3
BATHS3 full
SQUARE FEET2,752
MLS#4374445
STATUSActive Under Contract
PROPERTY TYPEResidential - Single Family
SUBDIVISIONCramer Woods
Property Description
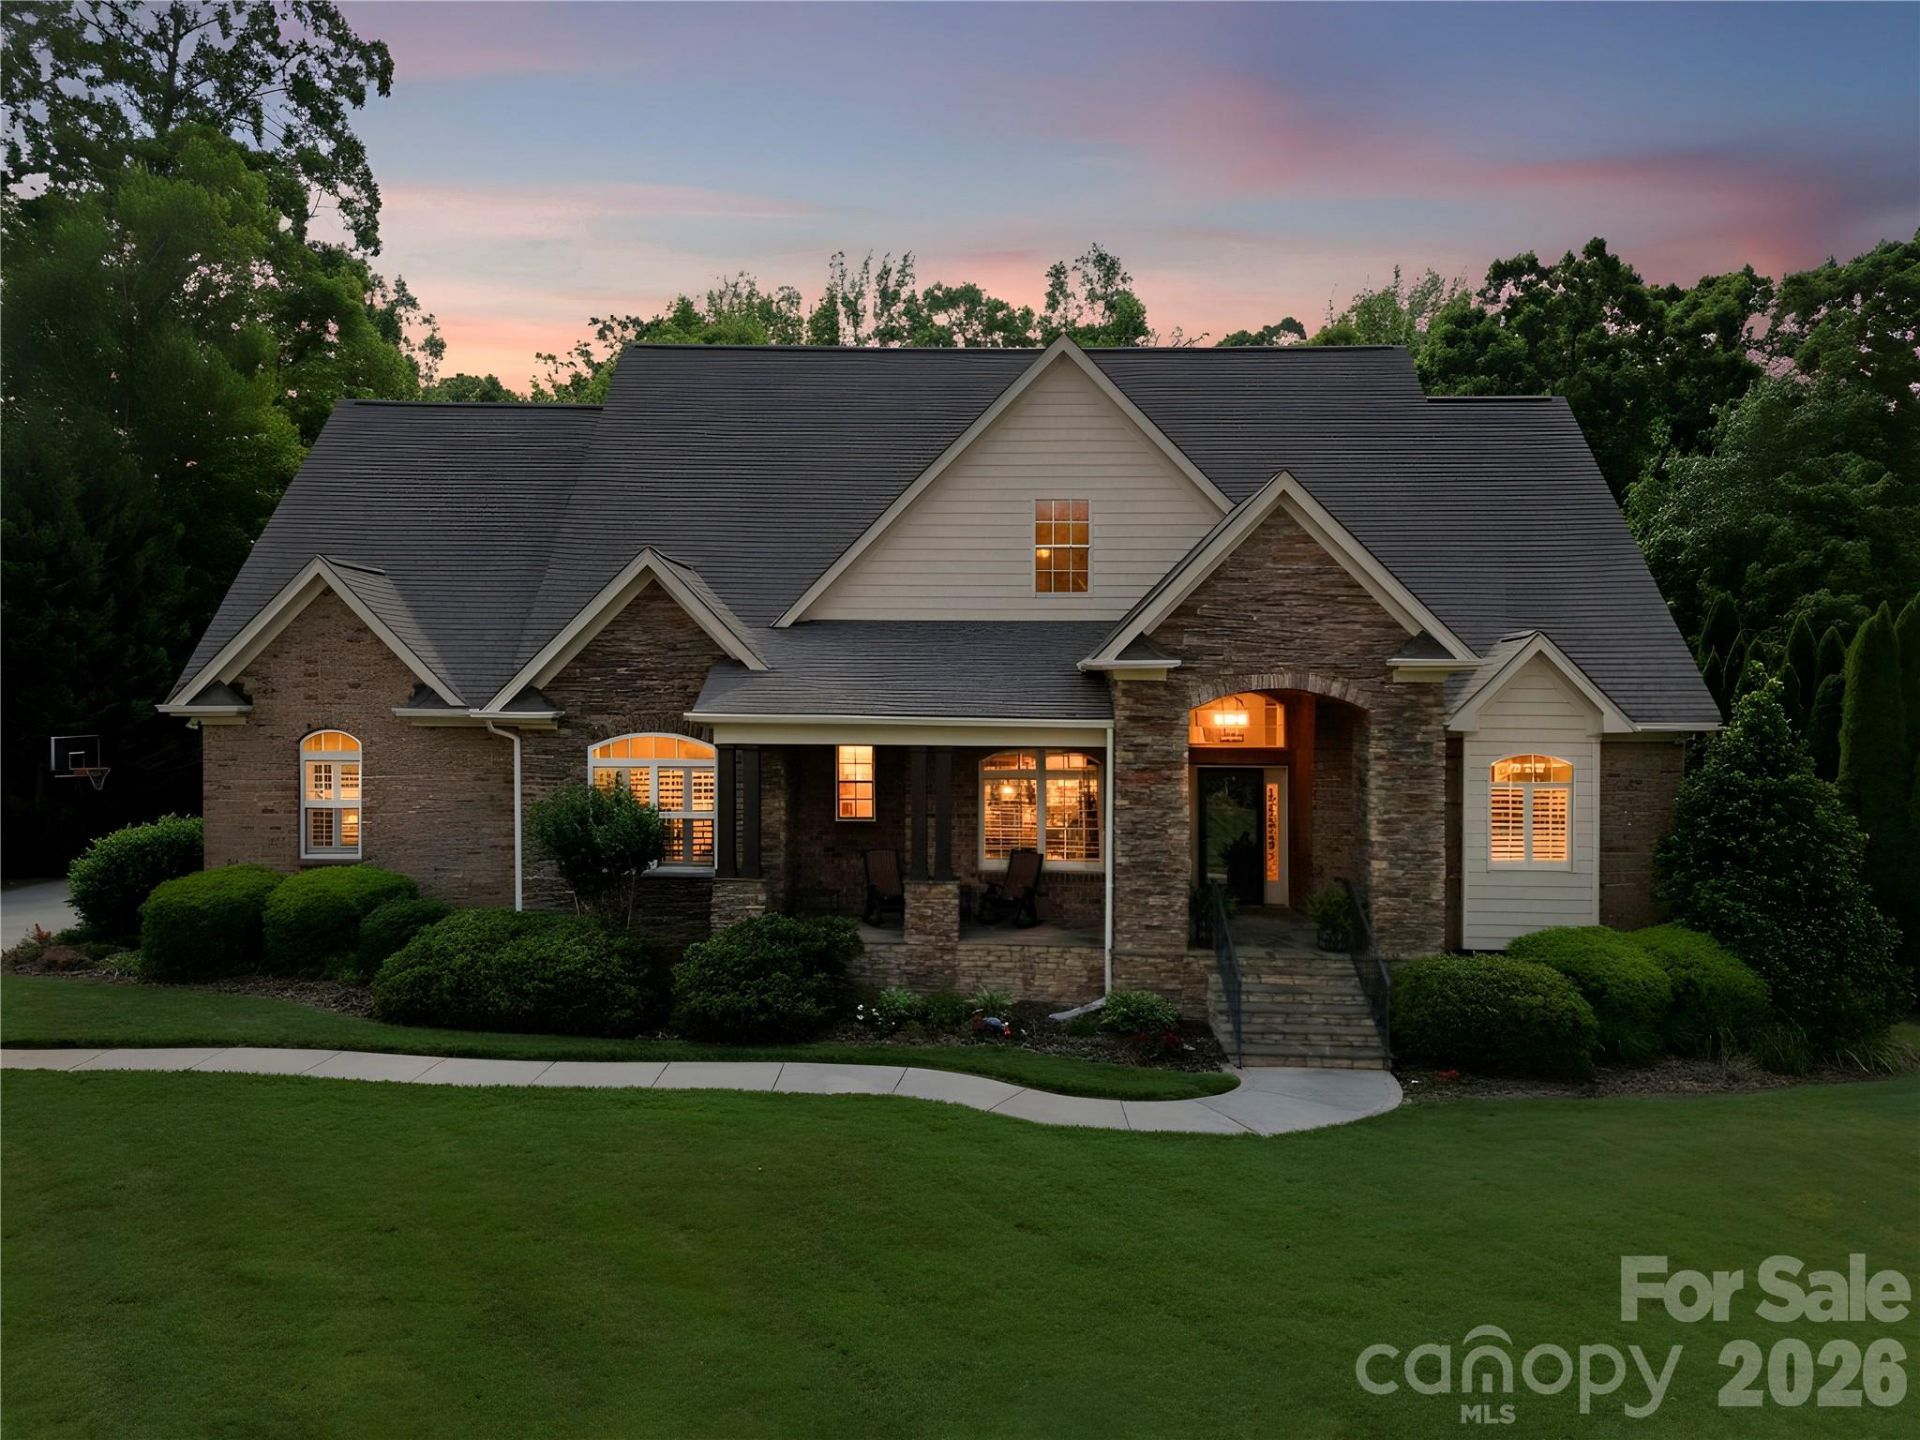
Custom built, full brick home offering exceptional quality upgrades and sits on a private ¾-acre lot on a cul-de-sac street. Featuring primary bedroom on the main with vaulted ceilings and a spacious upstairs bonus room with full bath ideal as a 4th bedroom or guest suite. The remodeled kitchen showcases quartz countertops, subway tile backsplash, and is open into the inviting open living spaces. The main floor has hardwood floors throughout, plantation shutters, a gas log fireplace, and custom built-ins. Enjoy outdoor living with a covered front porch featuring slate flooring, plus a backyard retreat complete with a 36-ft freeform pool, paver decking, and an enclosed porch with Easy Breeze windows. Mature landscaping, including emerald arborvitaes and holly trees, provides exceptional privacy. Major upgrades include new HVAC systems (2025), a tankless water heater, an electric vehicle charger, oversize garage, and an irrigation system. A rare combination of privacy, upgrades, and curb appeal. This one truly stands out.
Property Features
Property Type: Residential - Single Family
Fenced: Yes
Garage: 2 car attached
Heating: Central, Natural Gas
Home Style: Traditional
Lot Size: 0.73 Acres
Roof Type: Architectural Shingle
Year Built: 2008
Amenities
Attic Walk In
Breakfast Bar
Kitchen Island
Open Floorplan
Pantry
Split Bedroom
Storage
Walk-In Closet(s)
In-Ground Irrigation
Feature Descriptions
Appliances: Dishwasher, Electric Cooktop, Microwave, Tankless Water Heater
Days on Site: 32
Exterior: Brick Full, Stone
Fireplace: Family Room, Gas Log
Flooring: Carpet, Slate, Wood
Foundation: Crawl Space
HOA Fee: $140/ Annually
Laundry: Laundry Room, Main Level
Lot: Level, Private, Wooded, Views
Parcel#: 215377
Parking: Attached Garage, Garage Faces Side
Patio/Porch: Covered, Front Porch, Patio, Porch, Rear Porch, Screened, Terrace
Sewer: Public Sewer
Swimming Pool: Outdoor Pool
Utilities: Electricity Connected, Natural Gas
Water: City
Window Features: Window Treatments
Local Schools
High School: South Point (NC)
Middle School: Cramerton
Elementary School: New Hope
Listed By / Shown By
Listed By
Agency Name: Maultsby Realty Group
Agency Contact: laura@maultsbygroup.com
Shown By
Agent Name: Kelsie Strout
Agent Phone: Cell: (317) 418-5514
Agency Title: Lake Norman Realty

Estimate Your Payment
Estimated Payment
$ 3,923.69 per month $3,719.84 Principal & Interest $0.00 Property Tax (data not provided by mls) $203.85 Homeowner's Insurance
5441 Grayson Ridge Court | MLS# 4374445
This single family home located at 5441 Grayson Ridge Court, Gastonia, NC 28056 is currently listed for sale with an asking price of $698,900. This property was built in 2008 and has 3 bedrooms and 3 full baths with 2752 sq. ft. Grayson Ridge Court is located in the Cramer Woods subdivision. Search Cramer Woods real estate on kelsies.lakenormanrealty.com today.